
8815 OAKBROOK ST, SAN ANTONIO, TX 78221
Homes for sale in San Antonio.
Homes for sale in 78221.
8815 OAKBROOK ST
San Antonio, TX 78221
List Price$199,999



Listing #1964904
3
Bedrooms
1 full
Bathrooms
1,160
Square Feet
House
Type
About This Property
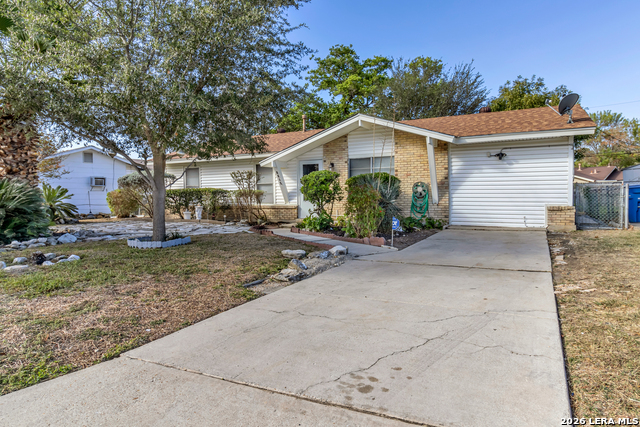
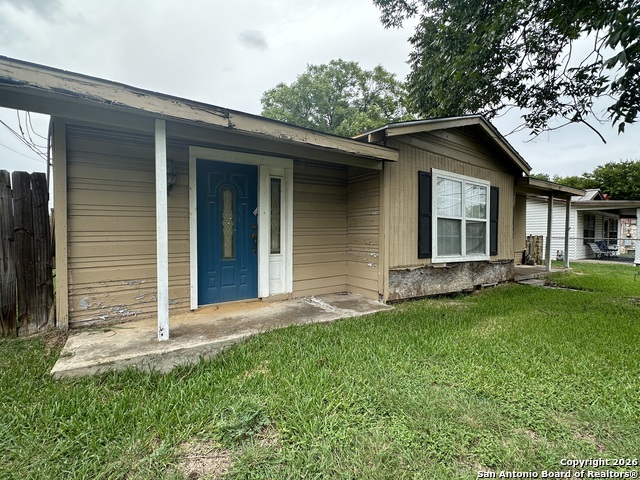
***NEW UPDATES*** Now available for purchase or RENT. Kitchen now has more room as the washer setup has been removed from the kitchen and relocated to the laundry room in the back where the dryer is to have a correct setup. Stainless steel five burner gas stove now conveys. Houses in this quiet neighborhood don't come up often. Many trees and bushes on this property make it a quaint oasis. House has been updated inside and added an HVAC system along with updated electrical. Floors, carpet, and paint all newer along with the beautifully updated kitchen with black subway tiles and granite countertops. Newer fixtures, outlets, lighting, and fans throughout. The converted garage used to be a bedroom with the connecting laundry room as the closet. New owners can easily put the wall back up along with a door to make it a fourth bedroom. Exterior trim has been freshly updated. Covered outdoor back patio allows the breeze to flow through. Two huge storage sheds in the back to use however you wish. This could be perfect for a starter home. Close to HEB, Arlans, schools, the booming and growing Texas A&M and Loop 410. The new University Hospital is to be built in the next year or so right next to Texas A&M.
Listing Courtesy of Richard Acosta, Keller Williams City-View (210) 885-4579
Property Features
Location Information
County
Bexar
MLS Area
2100
Neighborhood Amenities
None
Subdivision
BELLAIRE HAR
Interior Features
Room Dimensions
Dining: 11x12, Living: 11x17, Kitchen: 4x11, Family: 11x37, MasterBR: 11x10, BR2: 11x10, BR3: 11x9
Fireplace Description
Not Applicable
Interior
Two Living Area, Separate Dining Room, Eat-In Kitchen, Two Eating Areas, Island Kitchen, Breakfast Bar, Media Room, Shop, Utility Room Inside, 1st Floor Lvl/No Steps, Converted Garage, Laundry Main Level, Laundry Lower Level, Laundry Room
Heating
Central
Master Bedroom Description
DownStairs
Heating Fuel
Natural Gas
Has Dining Room
Yes
Cooling
One Central
Has Family Room
Yes
Floors
Carpeting, Vinyl
Exterior Features
Style
One Story
Water / Sewer
Water System
Construction
Pre-Owned
Parking Description
None/Not Applicable
Exterior
Covered Patio, Privacy Fence, Chain Link Fence, Storage Building/Shed, Mature Trees
Pool/Spa Description
None
Manufacturer
Unknown
Lot Size
0.189
Foundation
Slab
Is One Story
Yes
Roof
Composition
School
School District
Harlandale I.S.D
Jr. High School
Kingsborough
Elementary School
Schulze
High School
Mccollum
Additional Information
Proposed Terms
Conventional, FHA, VA, Cash
Year Built
1968
Property Type
SFR
Status
New
Property SubType
Single Family Detached
Is Short Sale
No
Similar Listings
Mortgage Calculator
$932
per month
30 Year Fixed. 3.52% Interest Rate.
Principal + Interest
$720
Monthly Tax
$166
Monthly Insurance
$46
yrs
%
$
$
Based on a fully amortized fixed rate loan. Ask your agent for the tax rates in your area. Insurance estimate is based on an average cost, your final premium cost will be determined by the type of coverage you select. This program only provides an estimate.
Schools
Walk Score

© 2026 LERA MLS. All rights reserved.
© 2026 LERA MLS. All rights reserved.
The data relating to real estate on this website comes in part from the Internet Data Exchange (IDX) Program of the LERA MLS. IDX information is provided exclusively for consumers' personal non-commercial use and may not be used for any purpose other than to identify prospective properties consumers may be interested in purchasing. All Information Is Deemed Reliable But Is Not Guaranteed Accurate.
LERA MLS data last updated at May 8, 2026, 8:33 PM CT
Real Estate IDX Powered by iHomefinder