
8807 WHITE CROWN, SAN ANTONIO, TX 78254
Homes for sale in San Antonio.
Homes for sale in 78254.
List Price$269,900
8807 White Crown
San Antonio, TX 78254

Listing #1921934
3
Bedrooms
2 full, 1 partial
Bathrooms
2,062
Square Feet
House
Type
About This Property
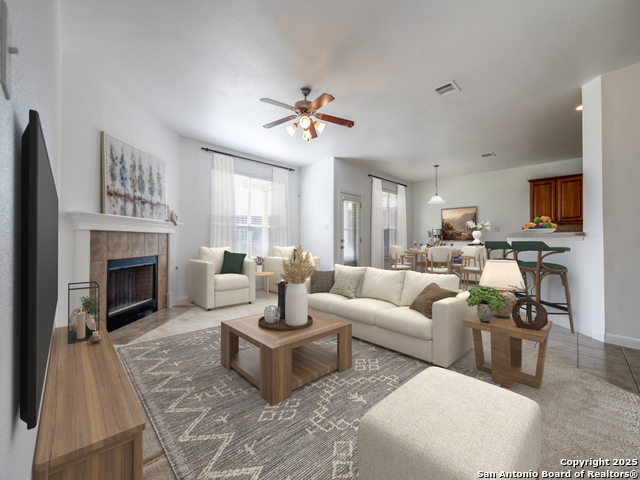
Welcome to this beautiful, move-in ready, 3-bedroom, 2.5-bathroom home in the highly desirable Stillwater Ranch community! Embrace open-concept living starting right at the entrance with a dedicated front office. This space flows seamlessly into the primary living areas, which include the kitchen and living room. The kitchen is a chef's delight, featuring granite countertops, an island with a bar overhang, stainless steel appliances, and modern cabinets. From the living room, you have direct access to the fenced-in backyard, perfect for entertaining. All bedrooms are conveniently located on the second floor, along with the laundry room for easier access. At the top of the stairs, a versatile bonus space is perfect as a game room or secondary living area. The primary suite shines with dual sinks, a standing shower, and a large walk-in closet. Enjoy fantastic community amenities including a pool, park, playground, tennis, basketball courts, and more! This home is also convenient to shopping, restaurants, and highly-rated schools. Schedule your showing today!
Seller's Representative
Entera Realty LLC
Similar Listings


Schools
Walk Score

© 2026 LERA MLS. All rights reserved.
© 2026 LERA MLS. All rights reserved.
The data relating to real estate on this website comes in part from the Internet Data Exchange (IDX) Program of the LERA MLS. IDX information is provided exclusively for consumers' personal non-commercial use and may not be used for any purpose other than to identify prospective properties consumers may be interested in purchasing. All Information Is Deemed Reliable But Is Not Guaranteed Accurate.
LERA MLS data last updated at August 10, 2026, 4:19 PM CT
Real Estate IDX Powered by iHomefinder