
8801 HAMMERLY BOULEVARD #1913, HOUSTON, TX 77080
Homes for sale in Houston.
Homes for sale in 77080.
8801 Hammerly Boulevard #1913
Houston, TX 77080
List Price$1,270Rental
Listing #39644438
About This Property
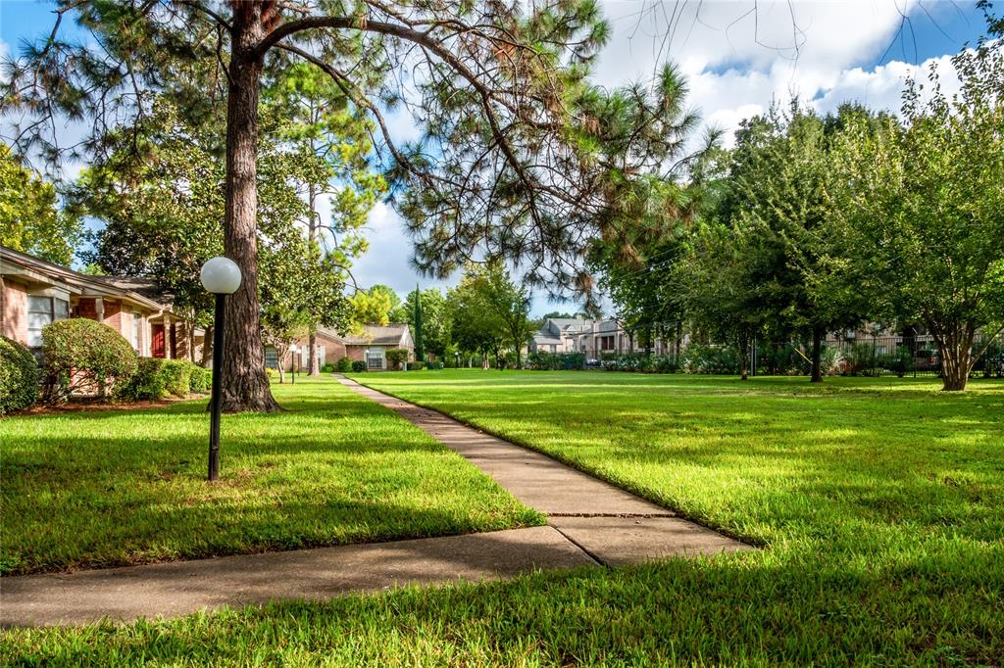
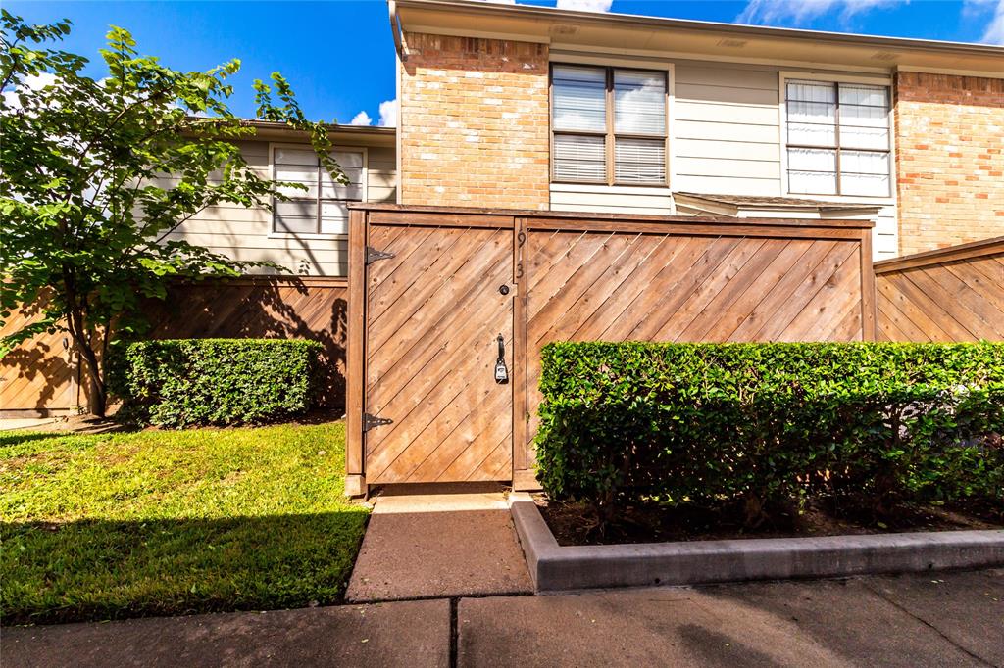
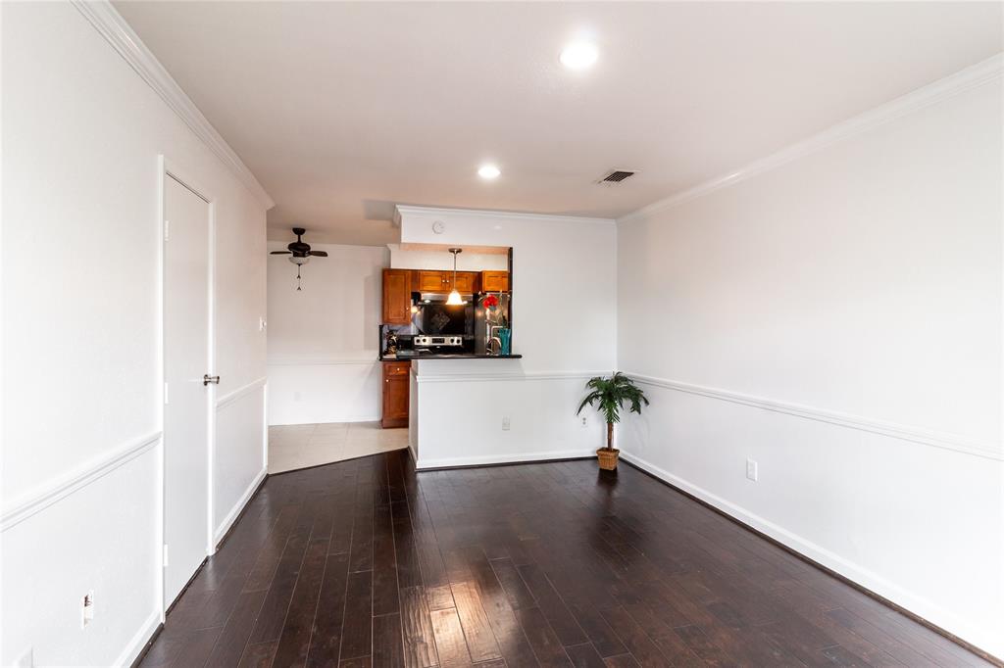
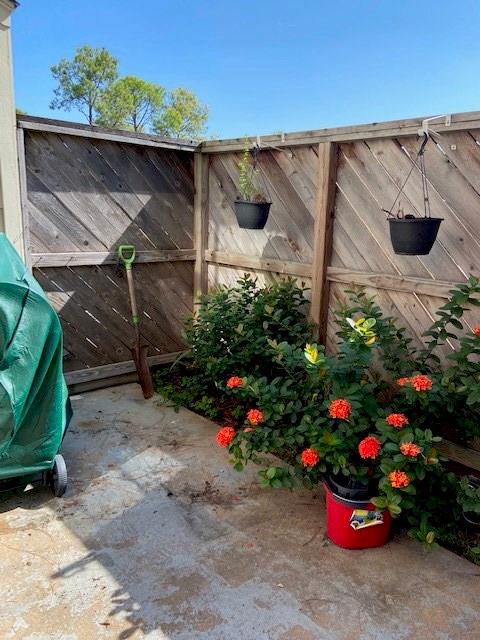
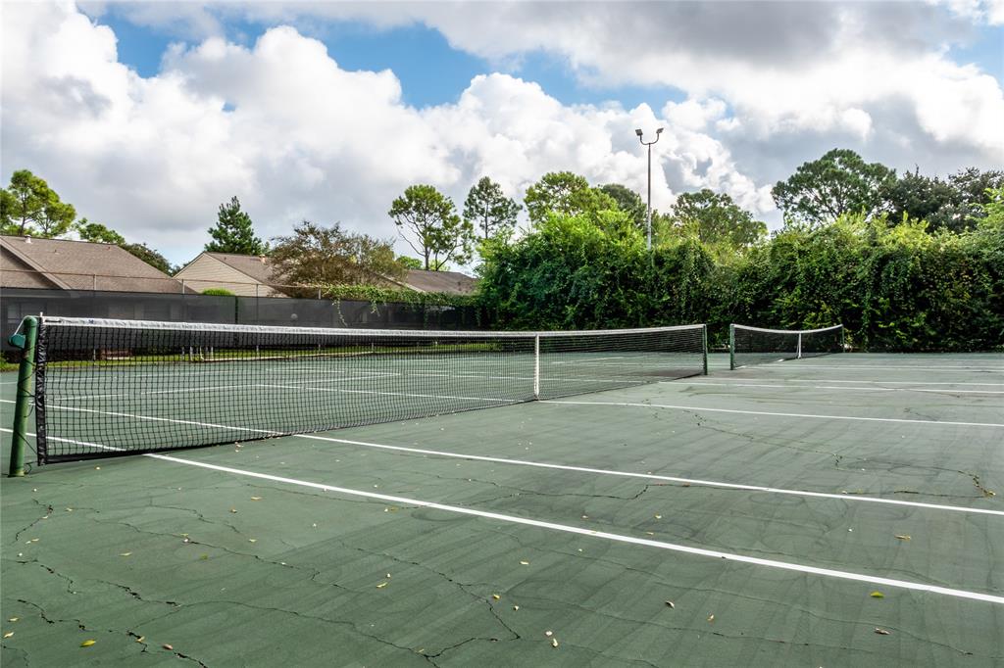
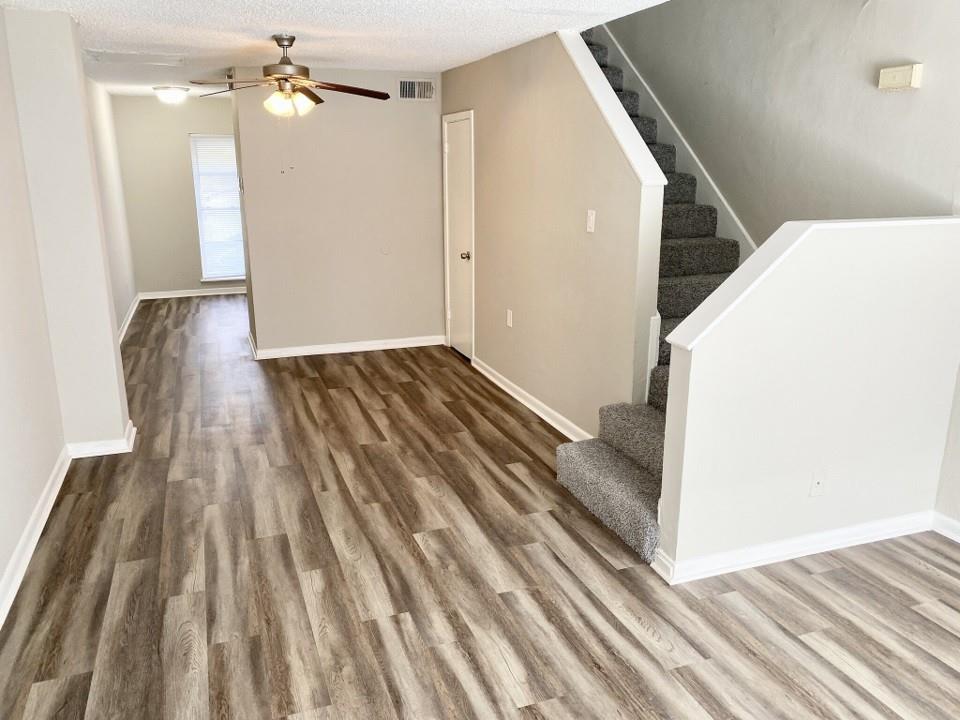
Available for immediate move-in. Beautiful updated town home in the heart of desirable Spring Branch! Huge living area with gleaming wood floors & recessed lighting opens to breakfast/ dining area and kitchen perfect for entertaining! Kitchen is a chef's delight with granite tops & back splash, stainless appliances, rich wood cabinets and new tile floors! Guest bath down with granite top. Primary retreat upstairs with has two closets. One walk in closet plus one more closet and huge picture window for plenty of light! Primary bat fully tiled tub shower, granite top and beautiful wood cabinets. Recent AC and electrical panel. No carpet! Step into your own private gated courtyard just steps from your assigned parking space. Quiet peaceful complex with nice shady trees, shimmering pool and tennis courts for plenty of fun year round. Owner is licensed TX real estate agent. Washer, dryer and refrigerator included. Assigned covered parking directly in front of the unit.
Property Features
Location Information
County
Harris
Longitude
-95.511099
LegalSubdivision
WHISPERWOOD TH CONDO
Geo Market Area
Spring Branch
MLS Area
24
Subdivision
Whisperwood T/H Condo Ph 03
Latitude
29.810652
Directions
I-10 East, Left on Blalock Road, Right on Hammerly Boulevard, From main entrance home on east driveway near pool and tennis courts
Interior Features
Total Rooms
7
Primary Bathroom Description
Half Bath, Primary Bath: Soaking Tub, Primary Bath: Tub/Shower Combo
Room Descriptions
Bath, 10X8 Breakfast, 11X10 Primary Bedroom, 12X8 Kitchen, 13X15 Living Room, 6x6 Utility, 8X6 Primary Bath
1/2 Baths
1
Bedroom Description
En-Suite Bath, Primary Bed - 2nd Floor, Walk-In Closet
Has Fireplace
No
Exterior Features
Style
Traditional
Has a Pool
No
Stories
2
Lot Description
Patio Lot
Is New Construction
No
Lot Size in Acres
5.118
Exterior
Area Tennis Courts, Fenced, Patio/Deck, Storage Room, Subdivision Tennis Court, Trash Pick Up
Lot Size in Sq. Ft.
222,923
Has Garage
No
Is One Story
No
Garage Spaces
0
School
School District
Spring Branch
Middle School
SPRING WOODS MIDDLE SCHOOL
Elementary School
CEDAR BROOK ELEMENTARY SCHOOL
High School
NORTHBROOK HIGH SCHOOL
Additional Information
Property Type
RNT
Pets
Case By Case Basis
Property SubType
Rental
Security Deposit
1270
Year Built
1980
Lease Terms
Long Term, One Year, Six Months
Status
Active
Similar Listings
Mortgage Calculator
$5
per month
30 Year Fixed. 3.52% Interest Rate.
Principal + Interest
$4
Monthly Tax
$1
Monthly Insurance
$0
yrs
%
$
$
Based on a fully amortized fixed rate loan. Ask your agent for the tax rates in your area. Insurance estimate is based on an average cost, your final premium cost will be determined by the type of coverage you select. This program only provides an estimate.
Schools
Walk Score
Real Estate IDX Powered by iHomefinder