
88 SISTER CRK, COMFORT, TX 78013
Homes for sale in Comfort.
Homes for sale in 78013.
List Price$720,000
88 SISTER CRK
Comfort, TX 78013
Listing #1970892
About This Property
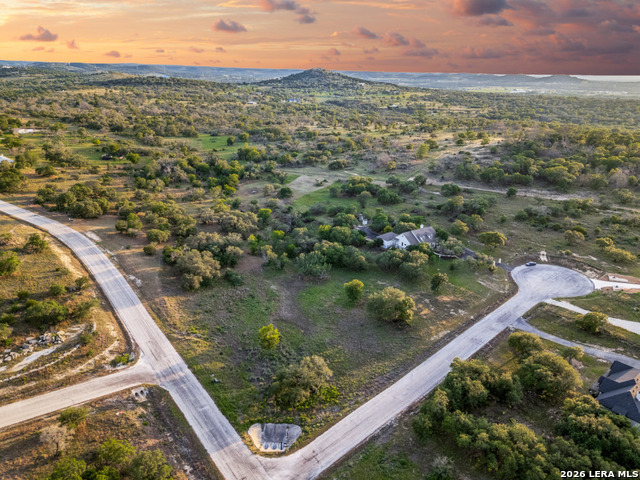
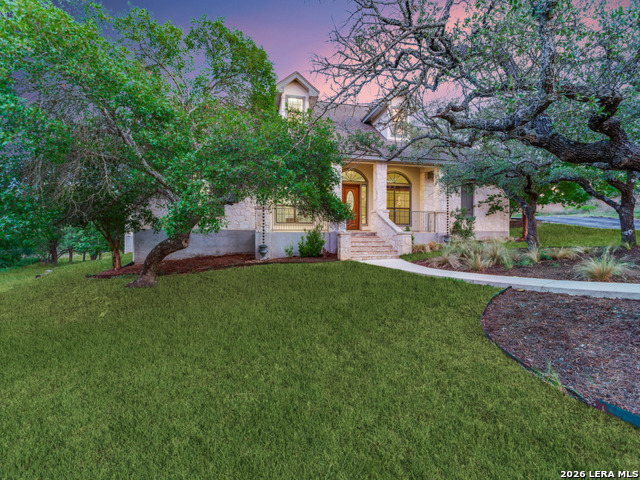
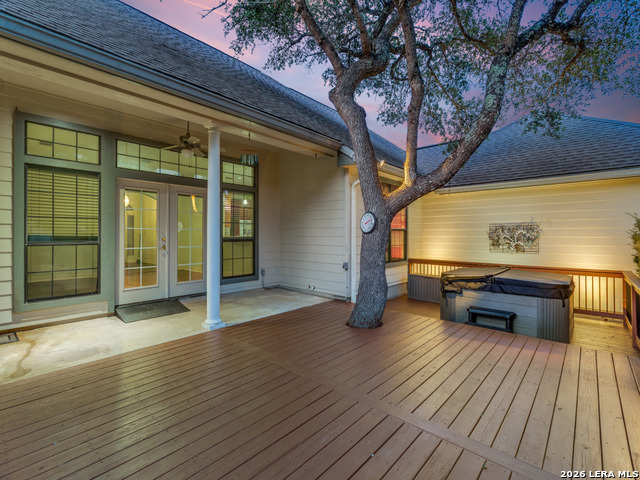
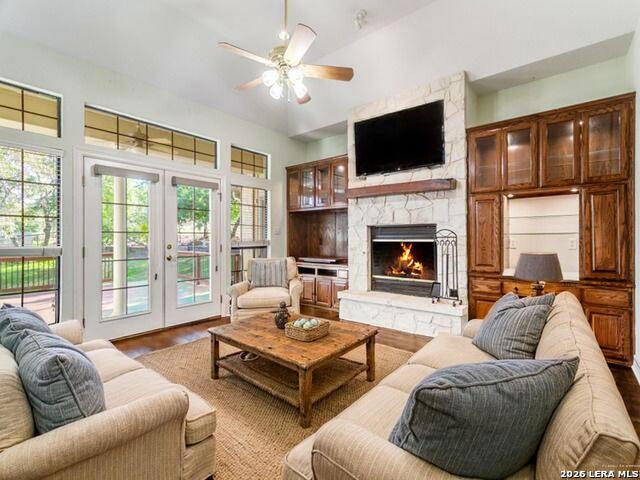
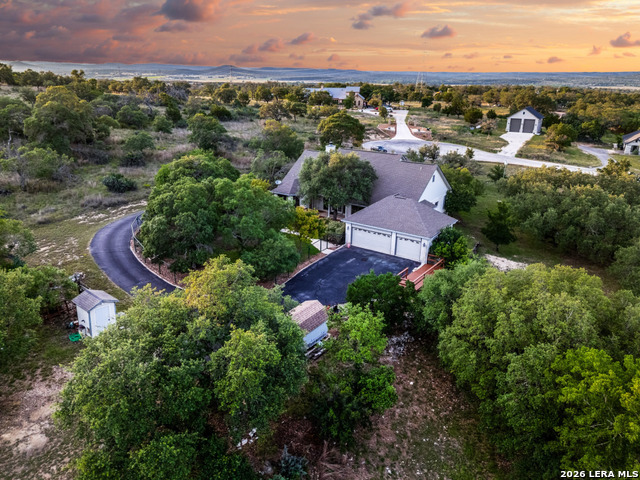
Elegance meets the charm of Texas Hill Country in this custom-built home at 88 Sister Creek, set on over 3 acres at the end of a quiet cul-de-sac as well as reaching to the intersection. This expansive residence features three bedrooms plus an additional suite on the second level, perfect for a game room, library, or media room, and boasts 3.5 baths. The high ceilings and meticulous crown molding throughout the open living area create a welcoming atmosphere, while the floor-to-ceiling rock fireplace serves as a stunning focal point. Kitchen is centrally located and welcomes you and your guests to come on in and, "sit a spell!" The gourmet kitchen flows seamlessly into the spacious living area, ideal for both everyday living and entertaining. Adjacently, the formal dining room provides picturesque views of the majestic live oak trees, enhancing your dining experience. A secluded office offers privacy and built-in shelving, perfect for remote work or study. The separate primary suite is a true retreat, featuring outside access to a freshly painted multi-level wood deck, ideal for enjoying the serene surroundings. The luxurious primary bathroom includes a long double vanity, a walk-in tiled shower, and an impressive closet complete with built-in shelving and dresser drawers, ensuring ample storage. The outdoor space is equally inviting, with a large fenced backyard designed to be deer-proof, allowing you to enjoy the natural beauty of the area in peace. Located conveniently close to IH 10, this property provides the perfect blend of privacy and accessibility, with no city taxes and minimal HOA dues. Experience the tranquility of Texas Hill Country living at its finest. Schedule a private showing to explore all the unique features this home has to offer.
Listing Courtesy of Cynthia Vogt, Coldwell Banker D'Ann Harper (210) 508-5512
Property Features
Location Information
County
Kendall
MLS Area
2507
Neighborhood Amenities
BBQ/Grill
Subdivision
Woodridge Estates
Interior Features
Room Dimensions
Dining: 11x11, Living: 18x16, Kitchen: 13x12, MasterBR: 21x14, BR2: 13x10, BR3: 13x11
Has Family Room
Yes
Interior
One Living Area, Separate Dining Room, Eat-In Kitchen, Two Eating Areas, Breakfast Bar, Walk-In Pantry, Study/Library, Game Room, Shop, Utility Room Inside, 1st Floor Lvl/No Steps, High Ceilings, Open Floor Plan, Pull Down Storage, High Speed Internet, All Bedrooms Downs
Fireplace Description
Living Room
Master Bedroom Description
Split, Outside Access, Sitting Room, Walk-In Closet, Ceiling Fan, Full Bath
Heating
Central, Heat Pump
Master Bathroom Description
Shower Only, Double Vanity
Heating Fuel
Electric
1/2 Baths
1
Cooling
Two Central, Heat Pump
Has Dining Room
Yes
Floors
Carpeting, Wood, Slate
Exterior Features
Style
Two Story, Texas Hill Country
Water Supplier
Private well
Construction
Pre-Owned
Electric Supplier
Bandera Elec
Exterior
Covered Patio, Deck/Balcony, Wrought Iron Fence, Storage Building/Shed, Special Yard Lighting, Mature Trees
Parking Description
Three Car Garage, Attached, Rear Entry
Manufacturer
unknown
Has Garage
Yes
Foundation
Slab
Garage Spaces
3
Roof
Composition
Pool/Spa Description
Hot Tub
Water / Sewer
Private Well, Septic
Lot Size
3.39
Sewer Supplier
Septic
Lot Description
Cul-de-Sac/Dead End, County VIew, 2 - 5 Acres, Partially Wooded, Mature Trees (ext feat), Secluded, Level
School
School District
Comfort
Jr. High School
Comfort
Elementary School
Comfort
High School
Comfort
Additional Information
Proposed Terms
Conventional, FHA, VA, Cash
Is Short Sale
No
Property Type
SFR
HOA Fee
$145
Property SubType
Single Family Detached
HOA Frequency
Annually
Year Built
2006
Miscellaneous
No City Tax, Virtual Tour, Cluster Mail Box, School Bus
Status
New
Has a Game Room
Yes
Similar Listings


Mortgage Calculator
$3,362
per month
30 Year Fixed. 3.52% Interest Rate.
Principal + Interest
$2,594
Monthly Tax
$600
Monthly Insurance
$168
yrs
%
$
$
Based on a fully amortized fixed rate loan. Ask your agent for the tax rates in your area. Insurance estimate is based on an average cost, your final premium cost will be determined by the type of coverage you select. This program only provides an estimate.
Schools
Walk Score

© 2026 LERA MLS. All rights reserved.
© 2026 LERA MLS. All rights reserved.
The data relating to real estate on this website comes in part from the Internet Data Exchange (IDX) Program of the LERA MLS. IDX information is provided exclusively for consumers' personal non-commercial use and may not be used for any purpose other than to identify prospective properties consumers may be interested in purchasing. All Information Is Deemed Reliable But Is Not Guaranteed Accurate.
LERA MLS data last updated at May 29, 2026, 9:05 PM CT
Real Estate IDX Powered by iHomefinder