
8763 SILENT OAKS, SAN ANTONIO, TX 78250
Homes for sale in San Antonio.
Homes for sale in 78250.
List Price$279,900
8763 Silent Oaks
San Antonio, TX 78250
Listing #1868390
4
Bedrooms
2 full
Bathrooms
1,910
Square Feet
House
Type
About This Property
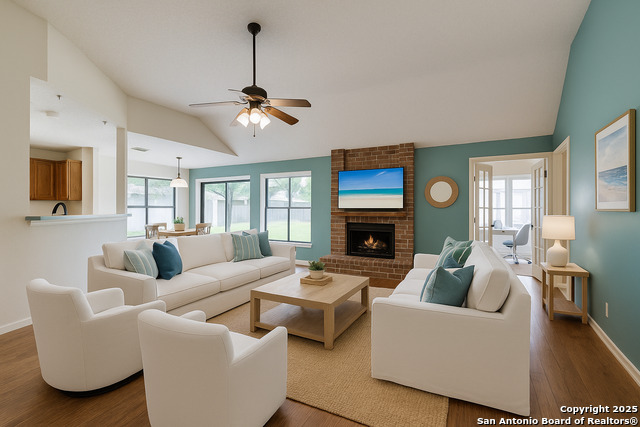
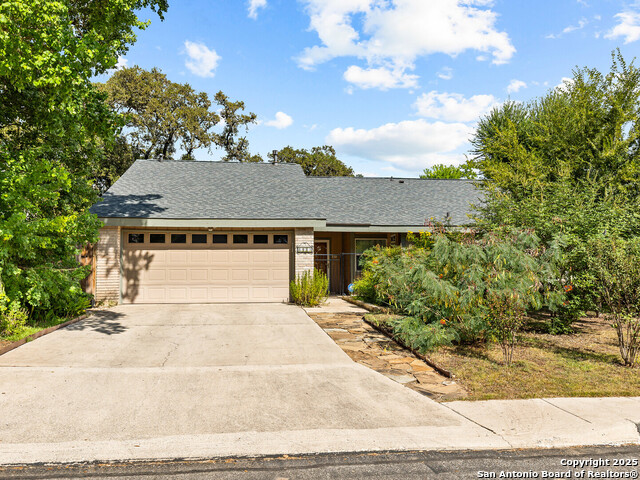
Tucked away on a quiet cul-de-sac, this beautifully updated single-story home features 4 bedrooms, 2 bathrooms, and 1,910 square feet of inviting living space on a generous 1/3-acre lot with mature trees and ample outdoor space. Inside, enjoy a smart, open layout with updated appliances, new HVAC system, new water heater, and a new roof-providing peace of mind and energy efficiency for years to come. The spacious kitchen opens to the living and dining areas, ideal for both everyday living and entertaining. One of the four bedrooms offers flexibility as a home office or study, perfect for remote work or hobbies. The bathrooms include thoughtful touches, including a walk-in tub with hydrotherapy functionality in one, blending comfort and accessibility. Retreat to the large backyard, ideal for gatherings, gardening, or play, and relax under the covered patio-a great spot for enjoying the outdoors year-round. Located close to top-rated schools, shopping, parks, and major roadways, 8763 Silent Oaks offers the perfect mix of updates, space, and location.
Seller's Representative
eXp Realty
Similar Listings
Schools
Walk Score

© 2026 LERA MLS. All rights reserved.
© 2026 LERA MLS. All rights reserved.
The data relating to real estate on this website comes in part from the Internet Data Exchange (IDX) Program of the LERA MLS. IDX information is provided exclusively for consumers' personal non-commercial use and may not be used for any purpose other than to identify prospective properties consumers may be interested in purchasing. All Information Is Deemed Reliable But Is Not Guaranteed Accurate.
LERA MLS data last updated at July 17, 2026, 11:40 AM CT
Real Estate IDX Powered by iHomefinder