
8746 TIOGA, HELOTES, TX 78023
Homes for sale in Helotes.
Homes for sale in 78023.
List Price$339,000
8746 Tioga
Helotes, TX 78023
Listing #1951852
3
Bedrooms
2 full, 1 partial
Bathrooms
2,087
Square Feet
House
Type
About This Property
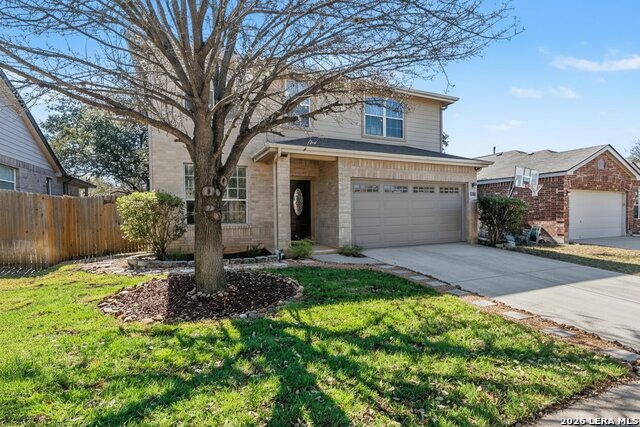
"Hot Property" on Homes! New Price Improvement- must see. Classic brick, traditional, beautifully updated home in the sought after Arbor at Sonoma Ranch of scenic Helotes is move in ready! This is a custom floor plan giving this model a large 2nd living area upstairs vs a fully enclosed 4th bedroom, so the square footage is there to flex for your particular needs. So ideally located- situated right around the corner from the neighborhood pool, elementary and middle school, this home has been loved and meticulously cared for by the same owners. New owners can enjoy NEW stainless-steel appliances throughout the open spacious kitchen, new 2023 granite countertops & window seal ledge with beveled edges and a 2023 stainless-steel kitchen sink with new faucet. A versatile floorplan allows the front room off the entrance to flex as a formal dining, 2nd downstairs living or an office/workspace which offers new 2023 vinyl plank flooring in a neutral pallet that flows into the kitchen, and new 2023 downstairs and staircase carpet in a light airy tone. Enjoy 2019 Refinishes of all kitchen & all three bathroom Cabinets plus 2019 Refinish of tile wall in upstairs bathroom mastered by A-Star Bath and Kitchen. The second living flex area upstairs offers plenty of room to spread out or have a dedicated media space/playroom. Very ideal if wanting to have a space or make shift bedroom where another can be just a glance away from Primary bedroom at night. New Garage door in 2019; new A/C unit installed in 2017, Roof replaced in 2015, and Rain Gutters added in 2005, well maintained and just cleaned. Regular pest control services have been the standard and a 2026 WDI report shows no sign of termite damage. With so much already done, one can truly appreciate each space of the home as well as the roomy backyard with a covered patio enclosed with a complete newer 2017 Fence and gates on each side of the house. An ideal turn key starter home you can make your own. Don't miss out on all this home has to offer with incredible ease of access to schools, main city arteries, fine restaurants & retail stores, parks, resorts, and so much more! Schedule your showing before it's too late!
Seller's Representative
The Agency San Antonio
Similar Listings


Schools
Walk Score

© 2026 LERA MLS. All rights reserved.
© 2026 LERA MLS. All rights reserved.
The data relating to real estate on this website comes in part from the Internet Data Exchange (IDX) Program of the LERA MLS. IDX information is provided exclusively for consumers' personal non-commercial use and may not be used for any purpose other than to identify prospective properties consumers may be interested in purchasing. All Information Is Deemed Reliable But Is Not Guaranteed Accurate.
LERA MLS data last updated at July 27, 2026, 8:17 PM CT
Real Estate IDX Powered by iHomefinder