
8741 LOOKOUT PEAK LANE, MAGNOLIA, TX 77354
Homes for sale in Magnolia.
Homes for sale in 77354.
8741 Lookout Peak Lane
Magnolia, TX 77354
List Price$394,999
Listing #69134212
3
Bedrooms
2 full
Bathrooms
2,450
Square Feet
House
Type
About This Property
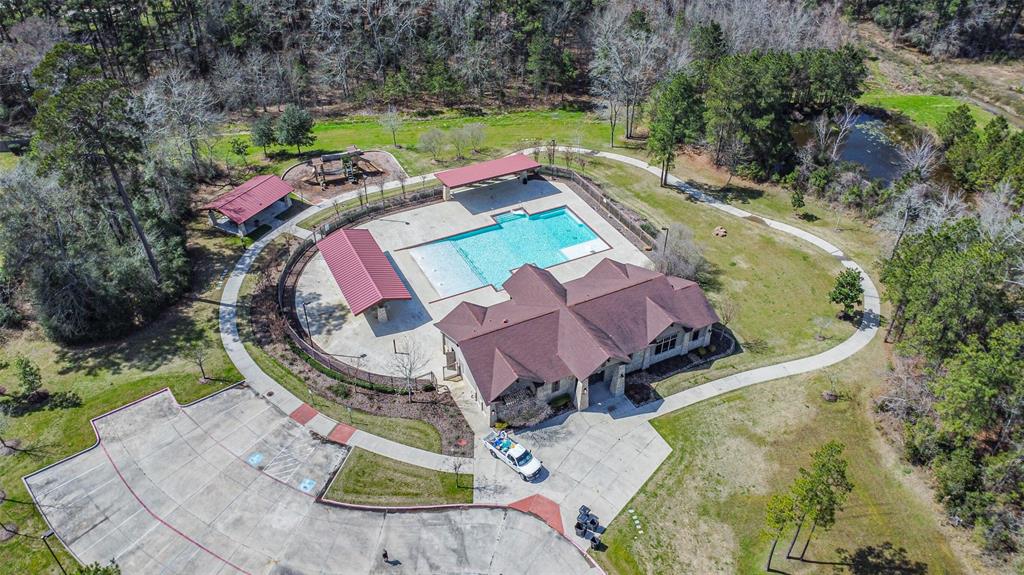
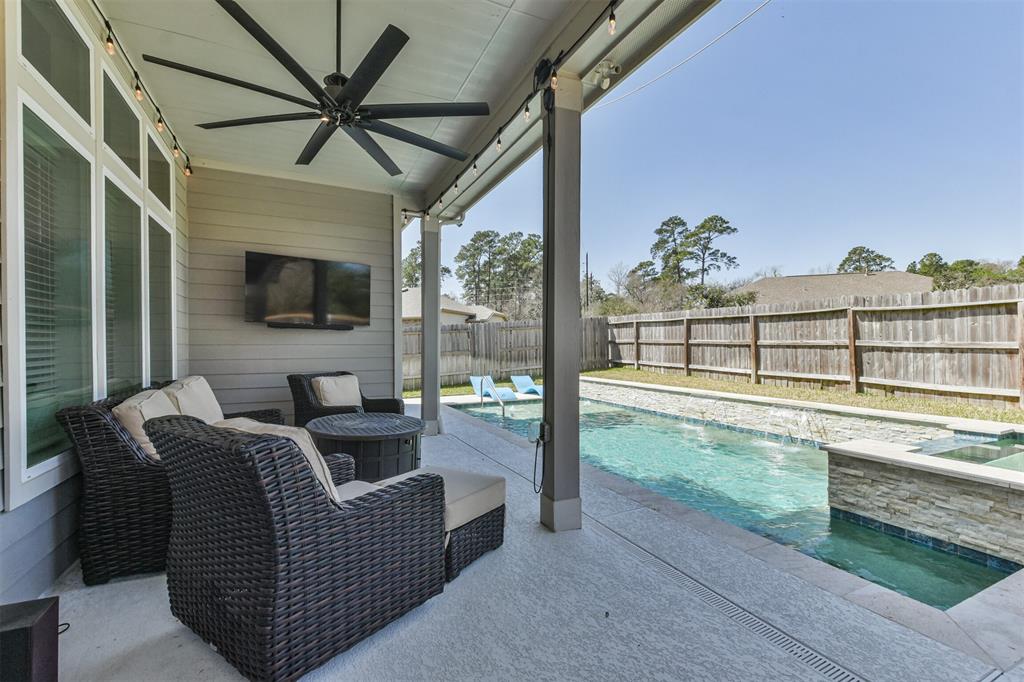
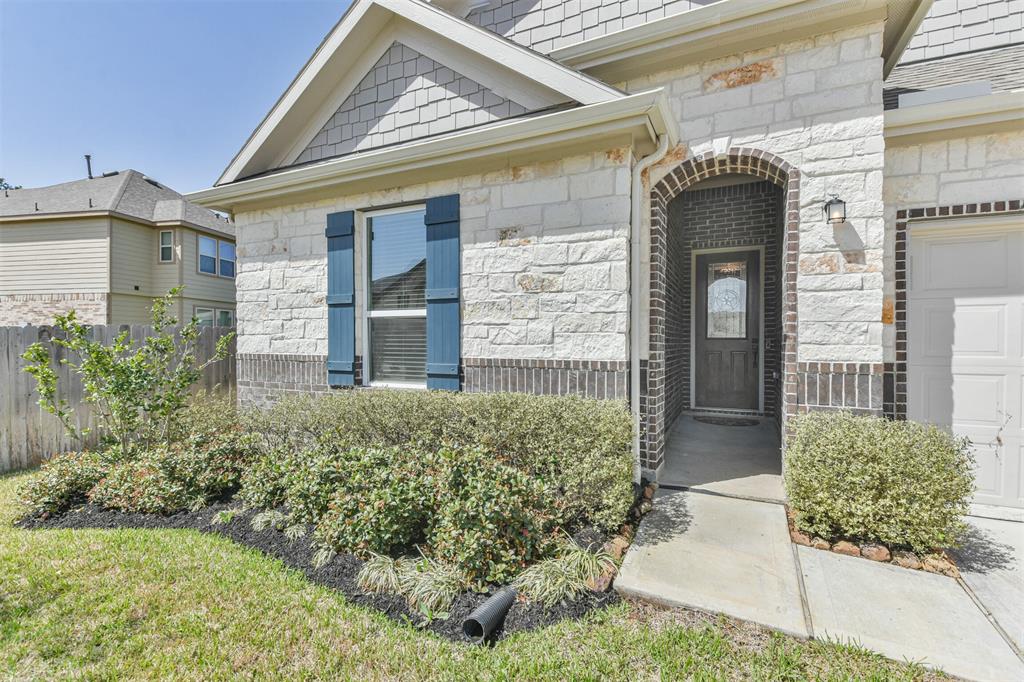
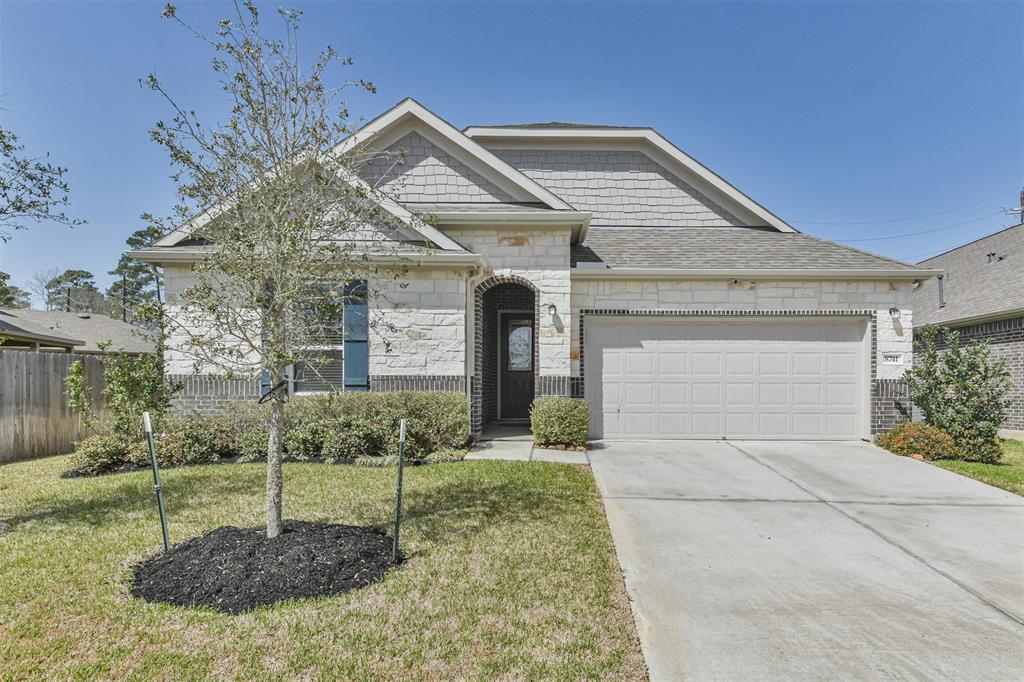
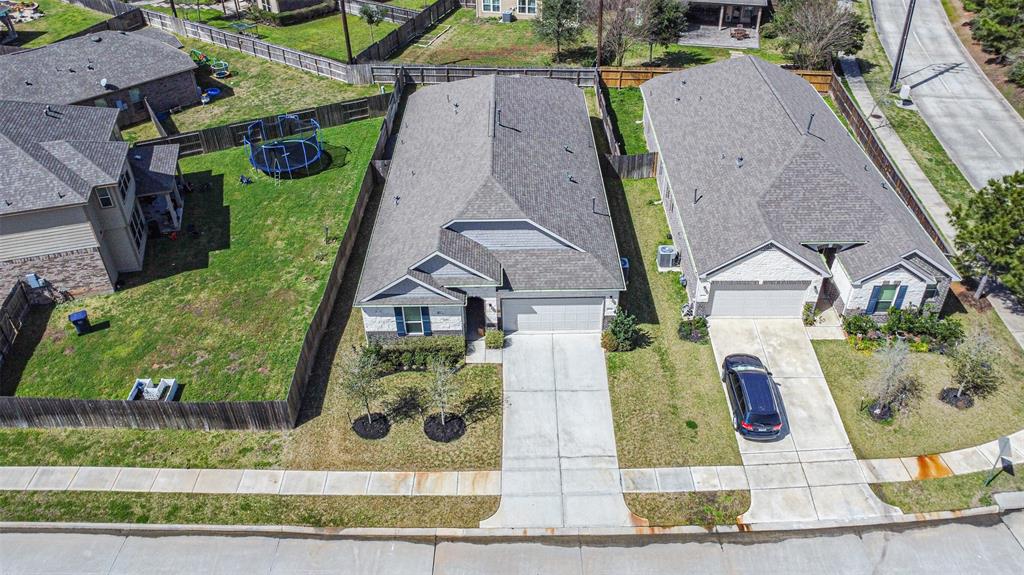
Beautiful 3-bedroom, 2-bathroom cul-de-sac lot home designed for comfort and versatility. The open floor plan, with high ceilings, a stunning kitchen with double ovens, and an oversized island with sink, creates a bright and airy atmosphere. The spacious primary suite features double sinks, soaking tub, separate shower, and the two additional bedrooms provide plenty of room for family or guests. A flexible room offers the perfect home office, gym, or playroom space, adapting easily to your needs. Step outside to the cozy covered back porch, with a modern pool & hot tub built in Feb 2023. Laundry room has cabinets and a sink. The sprinkler system, refrigerator, washer, dryer, and security system included. Walking distance to the community recreation center and pool. Do not forget the finished garage with epoxy flooring. This home offers easy access to parks, schools, and shopping, combining convenience with peaceful surroundings. There are too many upgrades to list!
Property Features
Location Information
County
Montgomery
Longitude
-95.594396
MLS Area
Magnolia/1488 East
Subdivision
Cimarron Creek
Latitude
30.216345
Directions
from I45, take the exit onto 1488 and go west. Turn left on Cimarron Creek neighborhood, right on Lookout Peak; the home is on your right
Interior Features
Total Rooms
7
Interior
Double Vanity, Kitchen Island, Kitchen/Family Room Combo, Pantry, Self-closing Cabinet Doors, Soaking Tub, Separate Shower, Tub Shower, Walk-In Pantry, Wired for Sound, Window Treatments, Kitchen/Dining Combo, Living/Dining Room
Room Descriptions
TBD Bedroom, TBD Bedroom, TBD Dining Room, TBD Family, TBD Home Office/Study, TBD Kitchen, TBD Primary Bedroom
Fireplace Description
Deck, Hot Tub/Spa, Sprinkler/Irrigation, Patio
Exterior Features
Style
Traditional
Garage Spaces
2
Stories
1
Has a Pool
Yes
Is New Construction
No
Acre Range
0 Up To 1/4 Acre
Construction
Brick, Stone
Lot Description
Cul-De-Sac, Subdivision
Exterior
Deck, Hot Tub/Spa, Sprinkler/Irrigation, Patio
Lot Size in Acres
0.16
Parking Description
Attached, Garage
Lot Size in Sq. Ft.
6,978
Has Garage
Yes
Is One Story
Yes
School
School District
Magnolia
Middle School
BEAR BRANCH JUNIOR HIGH SCHOOL
Elementary School
BEAR BRANCH ELEMENTARY SCHOOL (MAGNOLIA)
High School
MAGNOLIA HIGH SCHOOL
Additional Information
Finance Available
Cash, Conventional, FHA, Investor Financing, VA Loan
Year Built
2021
Property Type
SFR
Status
Active
Property SubType
Detached
Similar Listings


Mortgage Calculator
$1,844
per month
30 Year Fixed. 3.52% Interest Rate.
Principal + Interest
$1,423
Monthly Tax
$329
Monthly Insurance
$92
yrs
%
$
$
Based on a fully amortized fixed rate loan. Ask your agent for the tax rates in your area. Insurance estimate is based on an average cost, your final premium cost will be determined by the type of coverage you select. This program only provides an estimate.
Schools
Walk Score
Real Estate IDX Powered by iHomefinder