
8732 IRONWOOD HILL, SAN ANTONIO, TX 78254
Homes for sale in San Antonio.
Homes for sale in 78254.
8732 Ironwood Hill
San Antonio, TX 78254
List Price$1,950Rental



Listing #1889400
4
Bedrooms
2 full
Bathrooms
1,904
Square Feet
Rental
Type
About This Property
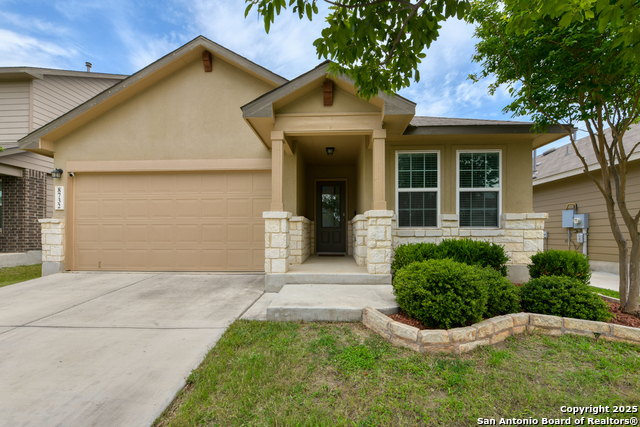
****ATTENTION****MOVE IN SPECIAL!!!!****NOW OFFERING FIRST 2 WEEKS FREE WITH AN APPROVED 12 OR 24 MONTH LEASE!!!!***This delightful home features an open-concept layout designed for those who love to entertain. The eye-catching stone-accented front exterior includes built-in flower bed, adding great curb appeal and a perfect opportunity to showcase your green thumb. Just off the foyer, you'll find a second bedroom thoughtfully separated from the rest of the home-ideal for a home office or guest suite. The spacious living area flows seamlessly into the kitchen and dining space, making conversations effortless whether you're cooking or relaxing. Durable tile flooring runs throughout the main living areas and all wet spaces. The corner kitchen is a chef's dream, boasting granite countertops, a subway tile backsplash, coveted gas cooking, ample cabinetry, and pantry for extra storage. Modern lighting and a neutral color palette are featured throughout the home, providing a stylish backdrop ready for your personal touch. The owner's suite is a comfortable retreat, offering contemporary design elements, ample wall space for furniture, and a walk-in closet. The private bath impresses with its clean lines and inviting feel. A creatively styled hallway wall leads to the additional bedrooms, adding a touch of character to the layout. Outside, the corner covered patio and generous backyard offer a blank canvas, ready for your outdoor living vision to come to life. Please be aware some photos have been virtually staged. Loan is assumable. Reach out for more information.
Listing Courtesy of Justin Cook, Places and Spaces Leasing, LLC (210) 951-6612
Property Features
Location Information
County
Bexar
Subdivision
VALLEY RANCH
MLS Area
0105
Interior Features
Room Dimensions
Kitchen: 16x12, Family: 21x18, MasterBR: 16x13, BR2: 11x11, BR3: 11x10, BR4: 12x10
Heating
Central
Interior
One Living Area, Liv/Din Combo, Island Kitchen, Breakfast Bar, Utility Room Inside, High Ceilings, All Bedrooms Downstairs, Laundry Main Level, Laundry Room, Walk in Closets, Attic - Pull Down Stairs
Heating Fuel
Natural Gas
Master Bedroom Description
DownStairs, Full Bath
Cooling
One Central
Master Bathroom Description
Tub/Shower Separate, Double Vanity
Floors
Carpeting, Ceramic Tile
Amenities
Clubhouse, Pool, Playground, BBQ/Picnic, Tennis Court
Exterior Features
Style
One Story
Water Supplier
SAWS
Exterior
Covered Patio, Privacy Fence, Sprinkler System, Double Pane Windows
Electric Supplier
CPS
Foundation
Slab
Parking Description
Two Car Garage, Attached
Roof
Heavy Composition
Pool Description
None
Water / Sewer
Water System, Sewer System
Lot Description
0.124
Sewer Supplier
SAWS
School
School District
Northside
Jr. High School
Straus
Elementary School
Kallison
High School
Harlan HS
Additional Information
Property Type
RNT
Fees Include
Ceiling Fans, Chandelier, Washer Connection, Dryer Connection, Self-Cleaning Oven, Stove/Range, Gas Cooking, Dishwasher, Ice Maker Connection, Water Softener (owned), Smoke Alarm, Security System (Owned), Gas Water Heater, Garage Door Opener
Year Built
2017
Miscellaneous
Broker-Manager
Status
Active
Similar Listings



Mortgage Calculator
$8
per month
30 Year Fixed. 3.52% Interest Rate.
Principal + Interest
$7
Monthly Tax
$1
Monthly Insurance
$0
yrs
%
$
$
Based on a fully amortized fixed rate loan. Ask your agent for the tax rates in your area. Insurance estimate is based on an average cost, your final premium cost will be determined by the type of coverage you select. This program only provides an estimate.
Schools
Walk Score
Real Estate IDX Powered by iHomefinder