
8727 EMERALD SKY, SAN ANTONIO, TX 78254
Homes for sale in San Antonio.
Homes for sale in 78254.
List Price$260,000
8727 Emerald Sky
San Antonio, TX 78254

Listing #1932016
3
Bedrooms
2 full
Bathrooms
1,866
Square Feet
House
Type
About This Property
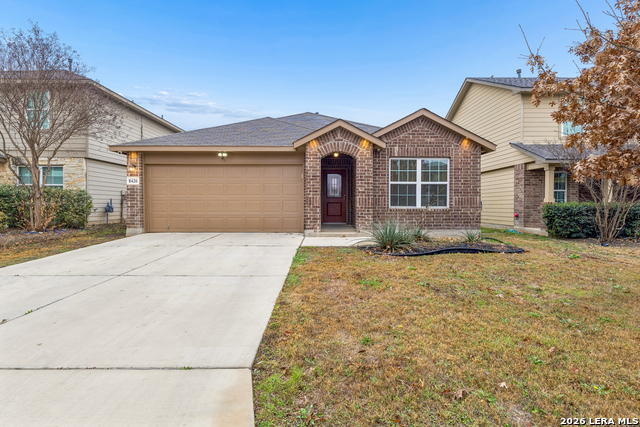
The last home sold with the same floor plan, 8615 Emerald Sky, sold for $316,000. 2025 BCAD tax value $306,860. This home For Sale-$260,000! *Your starter Home in Wildhorse at Tausch Farms*Prepare gourmet meals in open floor plan kitchen with granite counter tops and plenty of counter top space*Host holiday meals in living room/dining room combo*Watch your TV shows and movies in the living room*Relax after a long day in the primary bedroom*Refresh in primary bath with separate tub and shower and walk in closet*Enjoy afternoon BBQs on covered back patio*Work from home in extra room or use as home theater, game room, or craft room.*Spend quality time with loved ones at community pool, clubhouse, park/playground*Northside Schools*Convenient to 1604,151, I-10, Alamo Ranch and La Cantera and the Rim- dining ,shopping, entertainment*
Seller's Representative
Keller Williams City-View
Similar Listings



Schools
Walk Score

© 2026 LERA MLS. All rights reserved.
© 2026 LERA MLS. All rights reserved.
The data relating to real estate on this website comes in part from the Internet Data Exchange (IDX) Program of the LERA MLS. IDX information is provided exclusively for consumers' personal non-commercial use and may not be used for any purpose other than to identify prospective properties consumers may be interested in purchasing. All Information Is Deemed Reliable But Is Not Guaranteed Accurate.
LERA MLS data last updated at July 28, 2026, 8:31 PM CT
Real Estate IDX Powered by iHomefinder