
8724 OAK KOLBE LANE, HOUSTON, TX 77080
Homes for sale in Houston.
Homes for sale in 77080.
8724 Oak Kolbe Lane
Houston, TX 77080
List Price$729,000
Listing #9425109
4
Bedrooms
4 full, 1 partial
Bathrooms
2,926
Square Feet
House
Type
About This Property

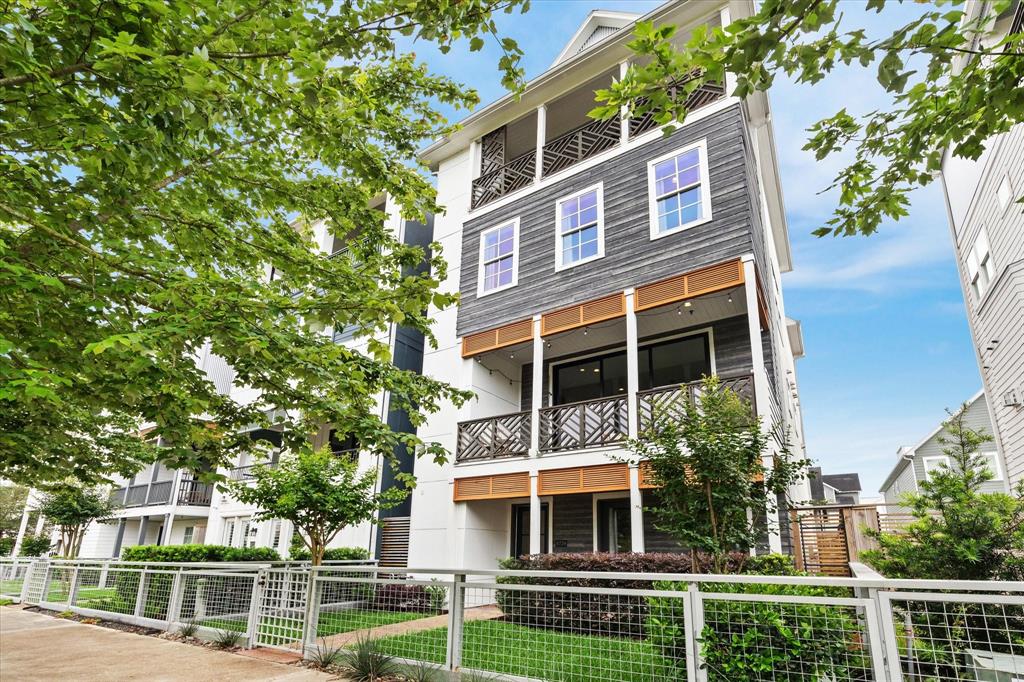



Stunning newer construction home in the desirable 40 acre gated community of Kolbe Farms. This four-bedroom, 4.5 bath lakeview home is designed to impress with custom touches and stunning outdoor spaces. Every bedroom features its own private bathroom. Updates include: 12-foot ceilings, double crown molding, private elevator, and wide plank wood floors. Open-concept living area with tri-paneled glass doors frame picturesque lake views and open onto a spacious balcony. The game room or 4th bedroom offers a second set of these doors, leading to a covered terrace. Gorgeous kitchen with Bosch appliances and European-style inset cabinetry with soft-close features. The primary suite offers abundant space and views of the lake and the primary bath has a soaking tub, stand alone shower, private water closet and large walk-in closet. The fenced front yard opens to scenic trails and the community's three-acre lake park with two pools, dog park, courtyards, and manned gate station.
Property Features
Location Information
County
Harris
Longitude
-95.507993
LegalSubdivision
Kolbe Farms
Geo Market Area
Spring Branch
MLS Area
24
Subdivision
Kolbe Farms Sub
Latitude
29.816198
Directions
North on Blalock from I-10. Right on Emnora, left ok Lake Kolbe, left on Oak Kolbe. Follow the curve and there will be guest parking on the right. Walk towards the lake and turn right. The home will be on your right.
Interior Features
Total Rooms
9
Primary Bathroom Description
Full Secondary Bathroom Down, Half Bath, Primary Bath: Double Sinks, Primary Bath: Separate Shower, Primary Bath: Soaking Tub, Secondary Bath(s): Tub/Shower Combo
Room Descriptions
12x10 Bedroom, 14x10 Bedroom, 17x11 Dining Room, 17x16 Family, 19x14 Primary Bedroom, 19x15 Bedroom, 19x9 Kitchen, 20x7 Exterior Porch/Balcony, 24x12 Exterior Porch/Balcony
1/2 Baths
1
Bedroom Description
1 Bedroom Down - Not Primary BR, Primary Bed - 3rd Floor, Walk-In Closet
Has Fireplace
No
Exterior Features
Style
Traditional
Has a Pool
No
Stories
4
Acre Range
0 Up To 1/4 Acre
Is New Construction
No
Lot Description
Subdivision Lot, Water View, Waterfront
Exterior
Back Yard Fenced, Controlled Subdivision Access, Covered Patio/Deck, Patio/Deck, Porch
Lot Size in Acres
0.045
Siding
Brick, Cement Board, Wood
Lot Size in Sq. Ft.
1,950
Parking Description
Attached Garage
Has Waterfront
Yes
Has Garage
Yes
Is One Story
No
Garage Spaces
2
School
School District
Spring Branch
Middle School
LANDRUM MIDDLE SCHOOL
Elementary School
EDGEWOOD ELEMENTARY SCHOOL (SPRING BRANCH)
High School
NORTHBROOK HIGH SCHOOL
Additional Information
Finance Available
Cash Sale, Conventional, FHA, VA
Year Built
2021
Property Type
SFR
Status
Active
Property SubType
Single-Family
Similar Listings
Mortgage Calculator
$3,403
per month
30 Year Fixed. 3.52% Interest Rate.
Principal + Interest
$2,626
Monthly Tax
$607
Monthly Insurance
$170
yrs
%
$
$
Based on a fully amortized fixed rate loan. Ask your agent for the tax rates in your area. Insurance estimate is based on an average cost, your final premium cost will be determined by the type of coverage you select. This program only provides an estimate.
Schools
Walk Score
Real Estate IDX Powered by iHomefinder