
8723 PRINCE HTS, SAN ANTONIO, TX 78254
Homes for sale in San Antonio.
Homes for sale in 78254.
List Price$435,000
8723 Prince Hts
San Antonio, TX 78254


Listing #1957045
4
Bedrooms
3 full
Bathrooms
2,800
Square Feet
House
Type
About This Property
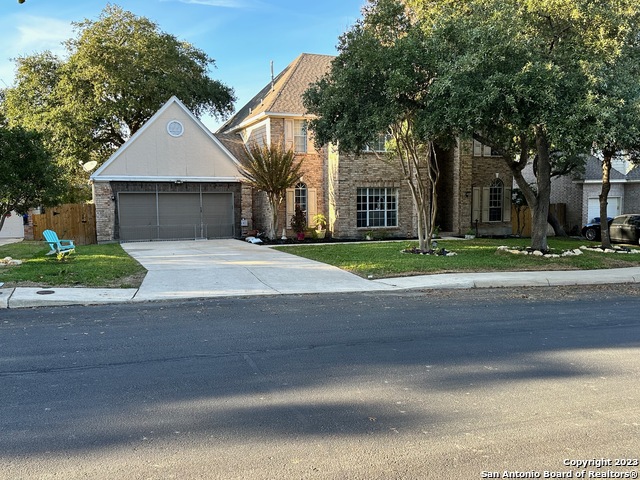
Thoughtfully updated and exceptionally maintained, this home offers a collection of features rarely found together. Miele downdraft island cooktop, 6 updated skylights, side-entry tandem 3-car garage, bonus room, and a swim spa/hot tub-ready patio are just the beginning of what sets this home apart from all others. The expansive kitchen serves as the heart of the home with abundant workspace and room to gather. The private primary suite features a bay window with built-in storage seating, while the versatile bonus room adapts to your needs as a home office, creative studio, project space, home school area, or additional living area. Outside, premium Tahoma 31 Bermuda grass provides exceptional durability and drought tolerance. Extensive paver hardscaping minimizes upkeep, and a dedicated concrete pad with a 60-amp electrical box. Access to community amenities featuring multiple pools, parks, and sports courts is also yours!
Listing Courtesy of Scott Jauregui, Keller Williams Legacy (210) 364-9434
Property Features
Location Information
County
Bexar
MLS Area
0300
Neighborhood Amenities
Pool, Tennis, Clubhouse, Park/Playground, Sports Court
Subdivision
BRAUN HEIGHTS
Interior Features
Room Dimensions
Dining: 16x10, Living: 24x19, Kitchen: 19x14, MasterBR: 24x14, BR2: 16x14, BR3: 12x12, BR4: 16x8
Fireplace Description
Not Applicable
Interior
Two Living Area, Liv/Din Combo, Island Kitchen, Walk-In Pantry, Study/Library, Utility Room Inside, Secondary Bedroom Down, 1st Floor Lvl/No Steps, High Ceilings, Open Floor Plan, Skylights, Cable TV Available, High Speed Internet, All Bedrooms Downstairs, Laundry Main
Heating
Central, 1 Unit
Master Bedroom Description
DownStairs, Sitting Room, Walk-In Closet, Ceiling Fan, Full Bath
Heating Fuel
Natural Gas
Master Bathroom Description
Tub/Shower Combo, Separate Vanity
Cooling
One Central
Has Dining Room
Yes
Floors
Carpeting, Ceramic Tile, Laminate
Has Family Room
Yes
Accessibility
2+ Access Exits, Low Pile Carpet, No Stairs, First Fl
Exterior Features
Style
One Story, Ranch, Traditional
Electric Supplier
CPS
Construction
Pre-Owned
Parking Description
Three Car Garage, Attached, Side Entry, Oversized, Tandem
Exterior
Patio Slab, Privacy Fence, Double Pane Windows, Has Gutters, Mature Trees, Stone/Masonry Fence
Has Garage
Yes
Manufacturer
Keresztury Custom
Garage Spaces
3
Foundation
Slab
Pool/Spa Description
None
Roof
Heavy Composition
Lot Size
0.186
Water / Sewer
Water System, Sewer System, City
Lot Description
Mature Trees (ext feat)
Sewer Supplier
SAWS
Is One Story
Yes
Water Supplier
SAWS
School
School District
Northside
Jr. High School
Stevenson
Elementary School
Braun Station
High School
Marshall
Additional Information
Proposed Terms
Conventional, FHA, VA, TX Vet, Cash, Investors OK
Is Short Sale
No
Property Type
SFR
HOA Fee
$300
Property SubType
Single Family Detached
HOA Frequency
Annually
Year Built
1992
Miscellaneous
Virtual Tour, Investor Potential, School Bus
Status
Active
Similar Listings
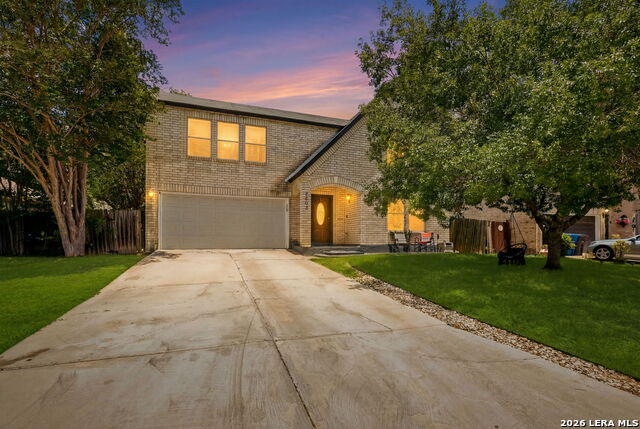
- NewVirtual Tour
$520,000
6 Beds
4 Baths
4,359 SqFt.
13524 Mansfield Gate
San Antonio, TX 78254
#2003443
House

Listing Courtesy of Katheryn Powers, eXp Realty [email protected]



Mortgage Calculator
$2,030
per month
30 Year Fixed. 3.52% Interest Rate.
Principal + Interest
$1,567
Monthly Tax
$362
Monthly Insurance
$101
yrs
%
$
$
Based on a fully amortized fixed rate loan. Ask your agent for the tax rates in your area. Insurance estimate is based on an average cost, your final premium cost will be determined by the type of coverage you select. This program only provides an estimate.
Schools
Walk Score
© 2026 LERA MLS. All rights reserved.
© 2026 LERA MLS. All rights reserved.
The data relating to real estate on this website comes in part from the Internet Data Exchange (IDX) Program of the LERA MLS. IDX information is provided exclusively for consumers' personal non-commercial use and may not be used for any purpose other than to identify prospective properties consumers may be interested in purchasing. All Information Is Deemed Reliable But Is Not Guaranteed Accurate.
LERA MLS data last updated at July 29, 2026, 8:44 PM CT
Real Estate IDX Powered by iHomefinder