
8720 WELLES HBR, SAN ANTONIO, TX 78240
Homes for sale in San Antonio.
Homes for sale in 78240.
List Price$1,575Rental
8720 WELLES HBR
San Antonio, TX 78240
Listing #1995613
2
Bedrooms
2 full
Bathrooms
1,011
Square Feet
Rental
Type
About This Property
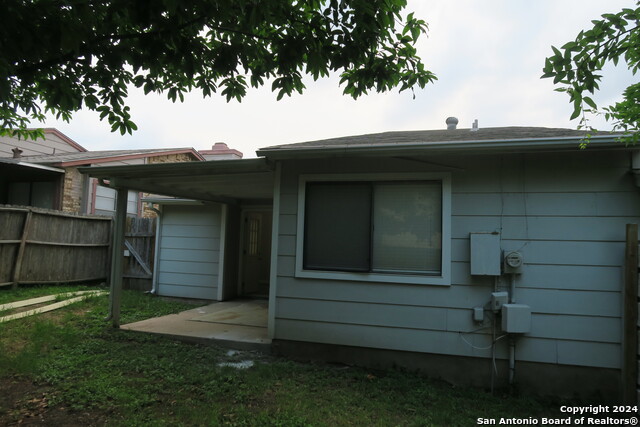
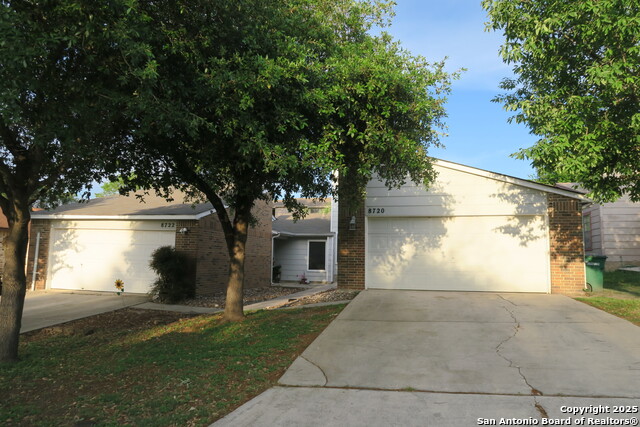
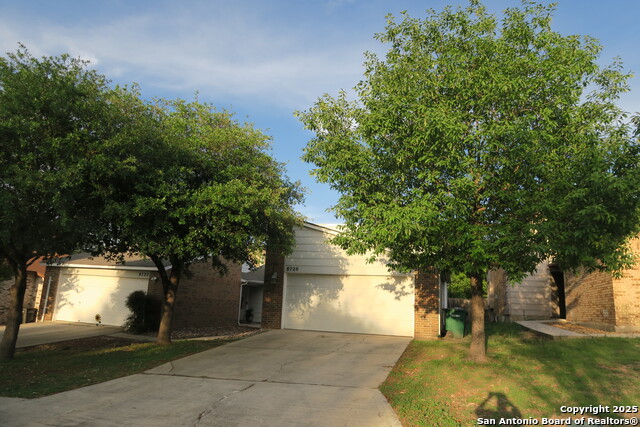
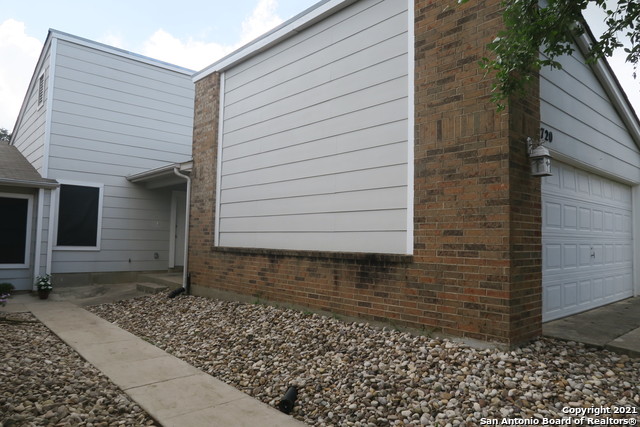
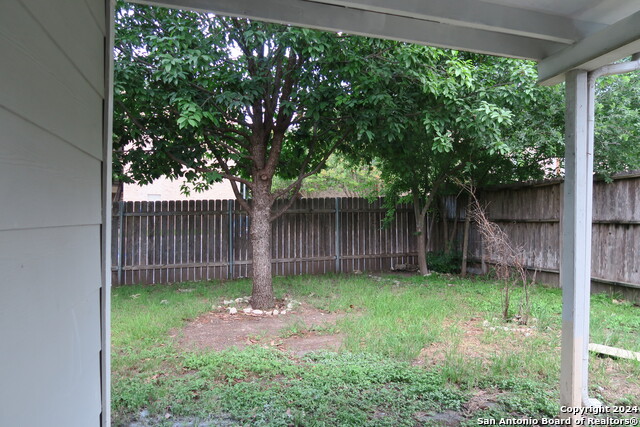
Lots of work and remodeling over the years. This unit has updated flooring (durable tile that looks like wood planks), fresh paint on the walls, remodeled bathrooms, and a kitchen with recent updates as well. Has high ceilings in the living room, an extra room by the kitchen that could be an office or a 3rd bedroom, and a covered patio out back. Beautiful mature oak trees in this yard will provide alot of welcomed shade come summertime. Covered back patio and small yard out back. Another beautiful Oak back there as well. ***What makes this place somewhat unique is the huge 2 car garage*** You wont have to leave your car parked outside anymore. This extra security will add to your peace of mind. This street ends in a culdesac, so this should help with the drive by traffic.
Listing Courtesy of Robert Kukral, Texas Premier Realty (210) 831-9458
Property Features
Location Information
County
Bexar
Subdivision
WELLESLEY MANOR
MLS Area
0400
Interior Features
Room Dimensions
Living: 14x12, Kitchen: 9x9, MasterBR: 13x12, BR2: 10x10
Heating
Central
Interior
One Living Area, Separate Dining Room, Study/Library, Game Room, Utility Area in Garage, High Ceilings
Heating Fuel
Electric
Master Bedroom Description
Split, DownStairs, Ceiling Fan, Full Bath
Cooling
One Central
Master Bathroom Description
Tub/Shower Combo, Single Vanity
Floors
Carpeting, Ceramic Tile
Amenities
None
Exterior Features
Style
One Story
Water Supplier
SAWS
Exterior
Covered Patio, Privacy Fence
Electric Supplier
CPS
Foundation
Slab
Parking Description
Two Car Garage
Roof
Composition
Pool Description
None
Water / Sewer
Water System, Sewer System
Lot Description
0.09
Sewer Supplier
SAWS
School
School District
Northside
Jr. High School
Rudder
Elementary School
Thornton
High School
Marshall
Additional Information
Property Type
RNT
Fees Include
Ceiling Fans, Washer Connection, Dryer Connection, Microwave Oven, Stove/Range, Refrigerator, Disposal, Dishwasher, Vent Fan, Smoke Alarm, Electric Water Heater
Year Built
1983
Miscellaneous
Not Applicable
Status
New
Similar Listings


Mortgage Calculator
$6
per month
30 Year Fixed. 3.52% Interest Rate.
Principal + Interest
$5
Monthly Tax
$1
Monthly Insurance
$0
yrs
%
$
$
Based on a fully amortized fixed rate loan. Ask your agent for the tax rates in your area. Insurance estimate is based on an average cost, your final premium cost will be determined by the type of coverage you select. This program only provides an estimate.
Schools
Walk Score

© 2026 LERA MLS. All rights reserved.
© 2026 LERA MLS. All rights reserved.
The data relating to real estate on this website comes in part from the Internet Data Exchange (IDX) Program of the LERA MLS. IDX information is provided exclusively for consumers' personal non-commercial use and may not be used for any purpose other than to identify prospective properties consumers may be interested in purchasing. All Information Is Deemed Reliable But Is Not Guaranteed Accurate.
LERA MLS data last updated at July 2, 2026, 4:11 PM CT
Real Estate IDX Powered by iHomefinder