
8720 THATCH, SAN ANTONIO, TX 78240
Homes for sale in San Antonio.
Homes for sale in 78240.
List Price$320,000
8720 Thatch
San Antonio, TX 78240

Listing #1999081
3
Bedrooms
2 full
Bathrooms
1,717
Square Feet
House
Type
About This Property
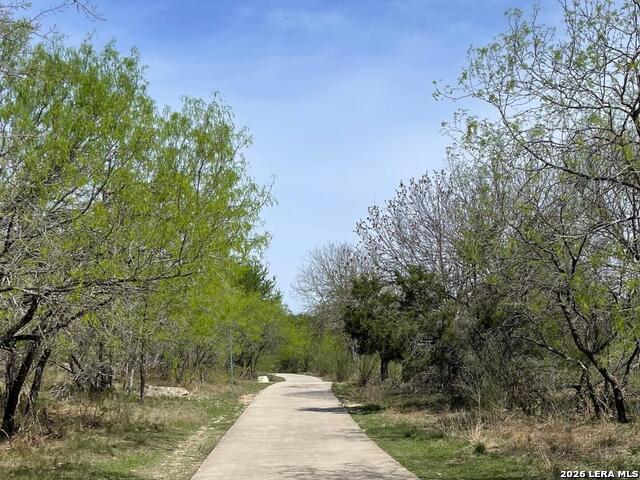
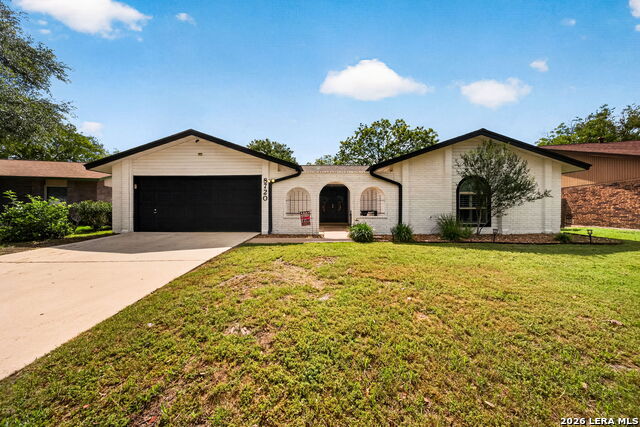
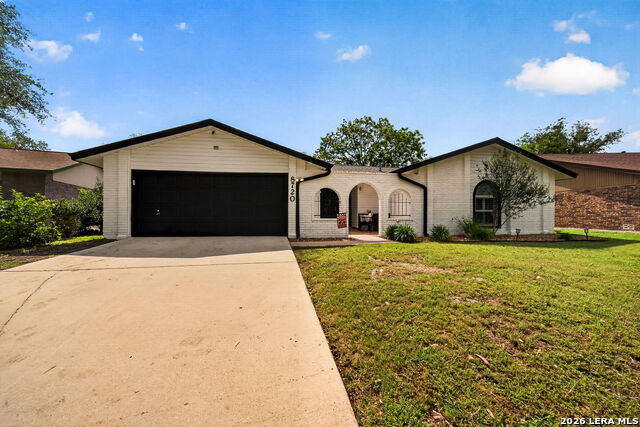
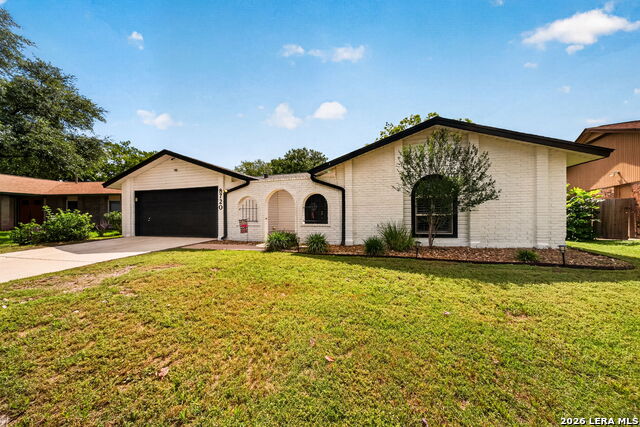
Beautifully Updated 3-Bedroom, 2-Bath Home with Private Courtyard & Expansive Backyard Oasis. Discover this charming and meticulously maintained 3-bedroom, 2-full-bath home in San Antonio, where thoughtful updates and inviting outdoor spaces create the perfect blend of comfort and lifestyle. The courtyard-style front porch offers added privacy and curb appeal, enhanced by striking double front doors. Recent exterior updates-including a fresh coat of paint on the entire home and newly added gutters on both the front and back-ensure lasting beauty and protection. Inside, soaring high vaulted beamed ceilings create an open, airy atmosphere. A handsome brick feature wall with gas log fireplace serves as the focal point of the living area, complemented by durable wood-look tile plank flooring. The kitchen is a standout, boasting marble countertops, a matching tile backsplash with elegant accents, and a seamless open-concept flow into the living space. Bar-height counters provide casual seating, while the bright kitchen nook with windows on three sides bathes the area in natural light-ideal for everyday living and entertaining. Step outside through the back door to your private retreat: a spacious 12' x 10' pergola-covered Trex composite deck patio with an adjacent 10' x 10' slab. Enjoy views of the lush, landscaped yard dotted with mature trees, bordering a scenic greenbelt with walking trails. The immense backyard features a convenient private entrance gate for easy access to the walking trail. The primary suite impresses with high vaulted beamed ceilings, dual sinks, a large walk-in closet, and a luxurious walk-in shower complete with a seat and built-in shelf. Generous guest bedrooms include one with custom wainscoting for added character. Throughout the home, you'll appreciate the tasteful, elegant updates to tile work, countertops, bathrooms, and kitchen completed over the years. This move-in-ready gem combines modern updates, privacy, and outstanding outdoor living. Seller Note: A seller leaseback until approximately December is preferred to allow for a smooth transition. Don't miss your opportunity-schedule a showing today!
Listing Courtesy of Constance Gannon, Keller Williams Boerne (210) 701-3715
Property Features
Location Information
County
Bexar
MLS Area
0400
Neighborhood Amenities
Park/Playground, Jogging Trails, Bike Trails
Subdivision
WILDWOOD ONE
Interior Features
Room Dimensions
Kitchen: 11x11, Family: 22x19, MasterBR: 19x12, BR2: 14x12, BR3: 14x11
Fireplace Description
One, Living Room
Interior
One Living Area
Heating
Central
Master Bedroom Description
Full Bath
Heating Fuel
Electric
Master Bathroom Description
Tub/Shower Combo
Cooling
One Central
Has Dining Room
Yes
Floors
Ceramic Tile
Has Family Room
Yes
Exterior Features
Style
One Story, Traditional
Electric Supplier
CPS
Construction
Pre-Owned
Parking Description
Two Car Garage
Exterior
Patio Slab, Covered Patio, Privacy Fence
Has Garage
Yes
Manufacturer
unknown
Garage Spaces
2
Foundation
Slab
Pool/Spa Description
None
Roof
Composition
Lot Size
0.21
Water / Sewer
City
Lot Description
On Greenbelt, Level
Sewer Supplier
SAWS
Is One Story
Yes
Water Supplier
SAWS
School
School District
Northside
Jr. High School
Stevenson
Elementary School
Wanke
High School
Marshall
Additional Information
Proposed Terms
Conventional, FHA, VA, Cash
Year Built
1977
Property Type
SFR
Status
New
Property SubType
Single Family Detached
Similar Listings


Mortgage Calculator
$1,493
per month
30 Year Fixed. 3.52% Interest Rate.
Principal + Interest
$1,153
Monthly Tax
$266
Monthly Insurance
$74
yrs
%
$
$
Based on a fully amortized fixed rate loan. Ask your agent for the tax rates in your area. Insurance estimate is based on an average cost, your final premium cost will be determined by the type of coverage you select. This program only provides an estimate.
Schools
Walk Score

© 2026 LERA MLS. All rights reserved.
© 2026 LERA MLS. All rights reserved.
The data relating to real estate on this website comes in part from the Internet Data Exchange (IDX) Program of the LERA MLS. IDX information is provided exclusively for consumers' personal non-commercial use and may not be used for any purpose other than to identify prospective properties consumers may be interested in purchasing. All Information Is Deemed Reliable But Is Not Guaranteed Accurate.
LERA MLS data last updated at July 10, 2026, 8:28 PM CT
Real Estate IDX Powered by iHomefinder