
8720 INDIAN BLUFF, CONVERSE, TX 78109
Homes for sale in Converse.
Homes for sale in 78109.
List Price$315,000
8720 Indian Bluff
Converse, TX 78109
Listing #1999411
4
Bedrooms
3 full
Bathrooms
2,244
Square Feet
House
Type
About This Property
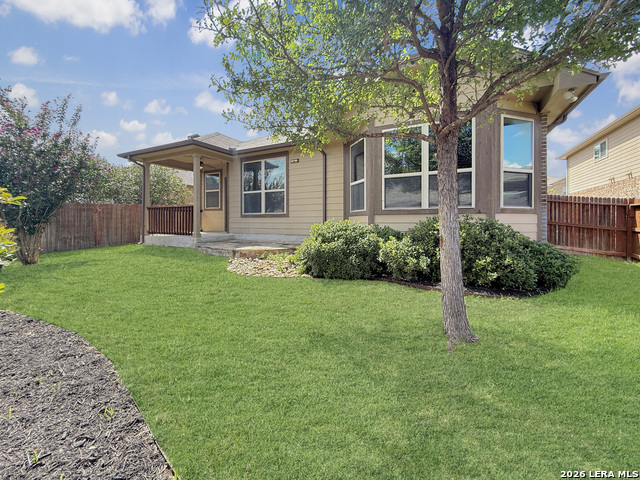
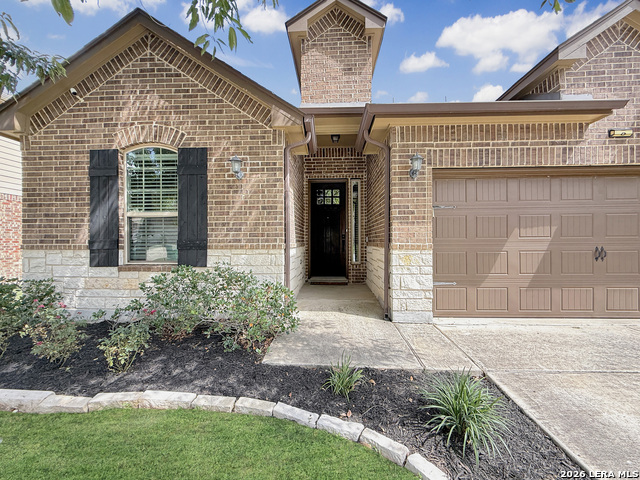
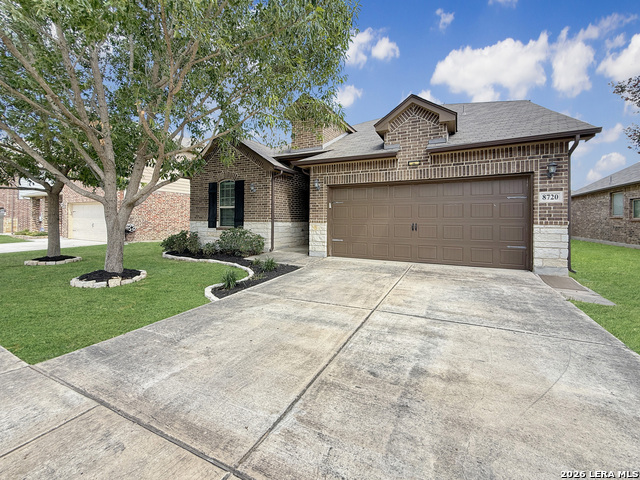
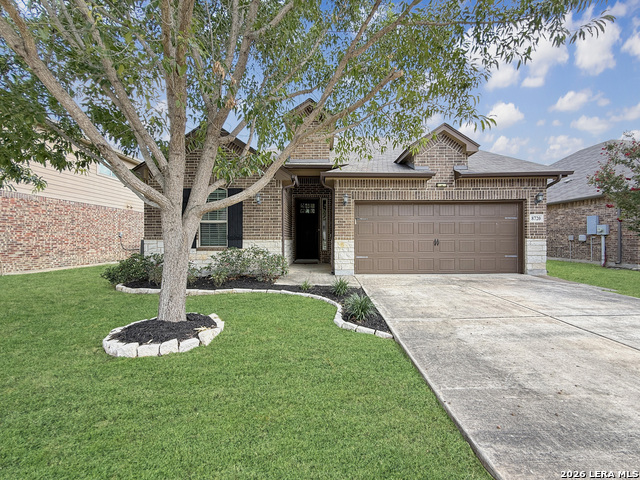
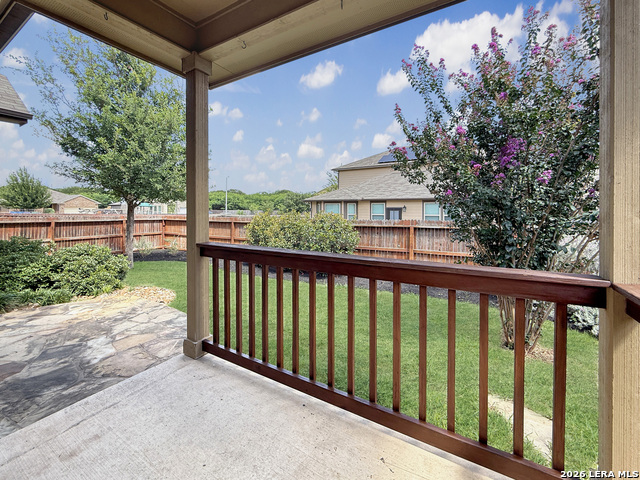
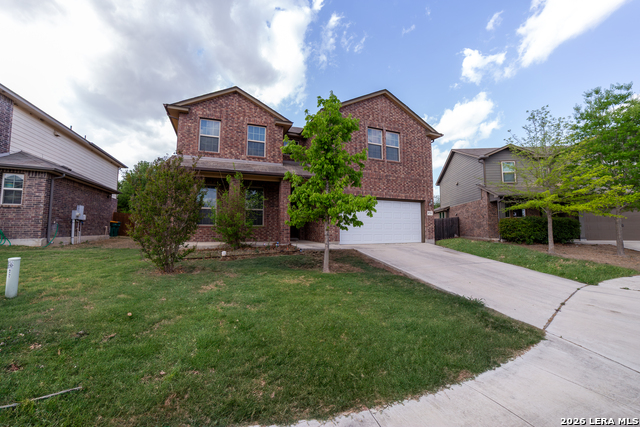
Rare Find in Converse: Every Major Upgrade Already Built In - 10-Ft Ceilings, a Private Office & a Dual-Primary BedroomLayout In a market full of cookie-cutter houses, this one was simply built better - and it shows the moment you walk in. While other buyers are budgeting for costly upgrades down the road, this home already has the ones that matter most baked right in. Newer than most of its neighbors, this home was constructed with 10-foot ceilings (not the standard 8-foot) - a structural upgrade you can't add later, no matter your renovation budget. The result is open, airy living space that feels bigger than the square footage suggests. The layout is what truly sets this home apart. Downstairs lives like a single-story 3-bedroom, 2-bath home, with a private flex room featuring its own side-yard entrance - ideal for a home office, a space to see clients without inviting them into your main living areas, or simply a quiet room of your own. Upstairs, a full fourth bedroom awaits: a spacious loft suite complete with its own door, full bathroom, and closet - functioning as a true second primary suite. Whether you need multigenerational living, a guest retreat, or simply room to spread out, this dual-primary setup is hard to find at this price point. The kitchen delivers with granite countertops, a stone backsplash, and a large island with its own sink - built for both everyday life and entertaining. Wood-look flooring runs through the main living areas (carpet is reserved for the bedrooms and loft, where you want the extra comfort underfoot), and ceiling fans in every bedroom keep things comfortable year-round. Step outside to a covered patio overlooking a backyard sized just right - easy to maintain, but with established flower beds front and back for anyone who wants to make it their own. Location seals the deal: you're minutes from JBSA-Randolph and within easy reach of San Antonio's major employment corridors, making the daily commute simple whether you're headed on-base or across town. Builds like this - with ceiling height and layout advantages that can't be retrofitted - don't come up often in this price range.
Listing Courtesy of Courtney Rosen, MHN Properties (210) 551-6798
Property Features
Location Information
County
Bexar
MLS Area
1600
Map Code
554D5
Subdivision
ROLLING CREEK
Neighborhood Amenities
Park/Playground
Interior Features
Room Dimensions
Dining: 10x9, Living: 15x14, Kitchen: 13x12, MasterBR: 18x13, BR2: 11x11, BR3: 15x13, BR4: 13x18
Fireplace Description
Not Applicable
Interior
One Living Area, Liv/Din Combo, Eat-In Kitchen, Island Kitchen, Breakfast Bar, Study/Library, Utility Room Inside, High Ceilings, Open Floor Plan, Cable TV Available, High Speed Internet, Laundry Main Level, Laundry Room, Walk in Closets
Heating
Central
Master Bedroom Description
DownStairs, Walk-In Closet, Ceiling Fan, Full Bath
Heating Fuel
Electric
Master Bathroom Description
Shower Only, Double Vanity
Cooling
One Central
Has Dining Room
Yes
Floors
Carpeting, Laminate
Has Family Room
Yes
Exterior Features
Style
Two Story
Water Supplier
CITY
Construction
Pre-Owned
Electric Supplier
CPS
Exterior
Patio Slab, Covered Patio, Privacy Fence, Sprinkler System, Solar Screens, Has Gutters
Parking Description
Two Car Garage, Attached
Manufacturer
Meritage
Has Garage
Yes
Foundation
Slab
Garage Spaces
2
Roof
Composition
Pool/Spa Description
None
Water / Sewer
City
Lot Size
0.14
Sewer Supplier
CITY
School
School District
Judson
Jr. High School
Kitty Hawk
Elementary School
Salinas
High School
Veterans Memorial
Additional Information
Proposed Terms
Conventional, FHA, VA, TX Vet
Status
New
Property Type
SFR
HOA Fee
$262.5
Property SubType
Single Family Detached
HOA Frequency
Semi-Annually
Year Built
2016
Similar Listings


Mortgage Calculator
$1,470
per month
30 Year Fixed. 3.52% Interest Rate.
Principal + Interest
$1,135
Monthly Tax
$262
Monthly Insurance
$73
yrs
%
$
$
Based on a fully amortized fixed rate loan. Ask your agent for the tax rates in your area. Insurance estimate is based on an average cost, your final premium cost will be determined by the type of coverage you select. This program only provides an estimate.
Schools
Walk Score

© 2026 LERA MLS. All rights reserved.
© 2026 LERA MLS. All rights reserved.
The data relating to real estate on this website comes in part from the Internet Data Exchange (IDX) Program of the LERA MLS. IDX information is provided exclusively for consumers' personal non-commercial use and may not be used for any purpose other than to identify prospective properties consumers may be interested in purchasing. All Information Is Deemed Reliable But Is Not Guaranteed Accurate.
LERA MLS data last updated at July 11, 2026, 8:01 PM CT
Real Estate IDX Powered by iHomefinder