
8711 BRONC DUST, SAN ANTONIO, TX 78254
Homes for sale in San Antonio.
Homes for sale in 78254.
8711 BRONC DUST
San Antonio, TX 78254
List Price$2,850Rental



Listing #1891814
5
Bedrooms
3 full, 1 partial
Bathrooms
2,818
Square Feet
Rental
Type
About This Property
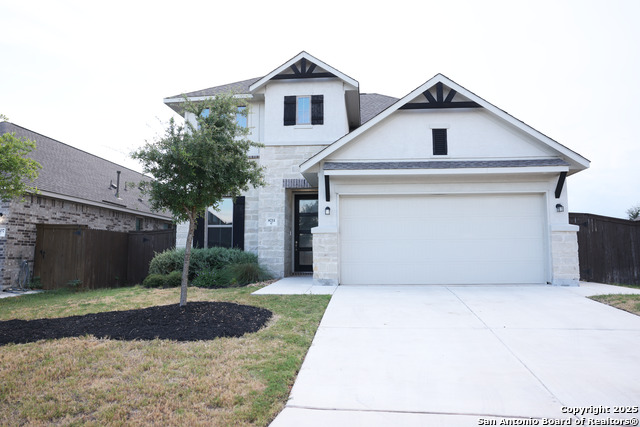
Spacious & Modern 5-Bedroom Home with TWO Private Suites - Located in Sought-After Stillwater Ranch! Looking for space, style, and comfort? This stunning 2-story, 5-bedroom / 3.5-bathroom home has it all - including TWO private bedroom suites, perfect for a wide range of lifestyles. With 2,818 sq. ft. of living space, this home features: - Bright, open floor plan with soaring ceilings and tons of natural light - Beautiful tile, luxury vinyl plank (LVP), and carpet flooring - Stainless steel appliances included: refrigerator, gas range/oven, microwave - Washer, dryer, water softener, tankless water heater, and irrigation system included - move-in ready! Main Floor Highlights: * Private office, convenient laundry room, half bath * Suite #1: Bedroom with walk-in closet + en-suite bathroom with dual sinks Upstairs Features: * Suite #2: Bedroom with private bath and closet * 3 additional spacious bedrooms * Full bathroom with dual sinks * Large game room - perfect for entertaining or relaxing! Outdoor Living: Enjoy a covered patio and a spacious backyard, ideal for BBQs and family time Community Amenities Include: 2 resort-style pools Fitness center (GYM) Playground Tennis & basketball courts Located in the desirable Stillwater Ranch community, you're close to top-rated schools, shopping, dining, and more.
Listing Courtesy of Elizabeth Chase, Lifetime Real Estate Srv, LLC (612) 600-5342
Property Features
Location Information
County
Bexar
MLS Area
0105
Map Code
545C7
Subdivision
STILLWATER RANCH
Interior Features
Room Dimensions
Dining: 10x14, Kitchen: 15x9, Family: 18x17, MasterBR: 15x15, BR2: 10x13, BR3: 12x11, BR4: 12x11
Amenities
Clubhouse, Pool, Exercise Room, Playground, Tennis Court, Basketball Court
Interior
Two Living Area
Heating
Central
Master Bedroom Description
DownStairs
Heating Fuel
Natural Gas
Master Bathroom Description
Shower Only, Double Vanity
Cooling
One Central
1/2 Baths
1
Floors
Carpeting, Ceramic Tile, Vinyl
Exterior Features
Style
Two Story
Water Supplier
SAWS
Exterior
Covered Patio
Parking Description
Two Car Garage
Foundation
Slab
Pool Description
None
Roof
Composition
Lot Description
0.153
Water / Sewer
City
School
School District
Northside
Jr. High School
FOLKS
Elementary School
Scarborough
High School
Sotomayor High School
Additional Information
Property Type
RNT
Fees Include
Washer, Dryer
Year Built
2022
Miscellaneous
Owner-Manager
Status
Active
Similar Listings


Mortgage Calculator
$12
per month
30 Year Fixed. 3.52% Interest Rate.
Principal + Interest
$10
Monthly Tax
$2
Monthly Insurance
$0
yrs
%
$
$
Based on a fully amortized fixed rate loan. Ask your agent for the tax rates in your area. Insurance estimate is based on an average cost, your final premium cost will be determined by the type of coverage you select. This program only provides an estimate.
Schools
Walk Score
Real Estate IDX Powered by iHomefinder