
8709 IRONWOOD, SAN ANTONIO, TX 78254
Homes for sale in San Antonio.
Homes for sale in 78254.
List Price$270,000
8709 Ironwood
San Antonio, TX 78254

Listing #1952692
4
Bedrooms
2 full
Bathrooms
1,904
Square Feet
House
Type
About This Property
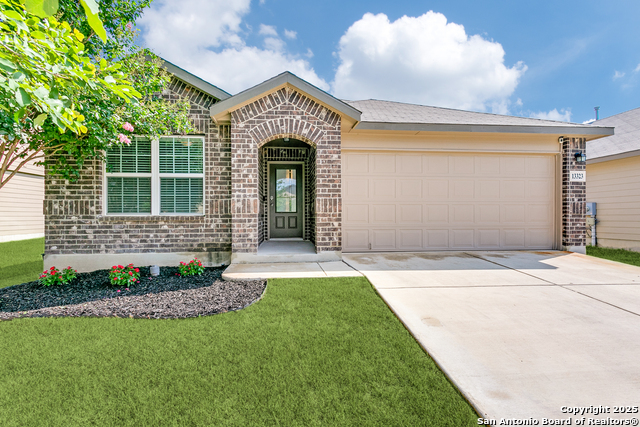
4 bedroom 2 bath one story home with open floor plan on a greenbelt. This meticulously maintained home offers a perfectly balanced open concept that creates a welcoming atmosphere. The oversized windows in both the living and dining room allow the natural light to flow through the home. The spacious kitchen comes equipped with granite countertops, generously proportioned cabinets providing plenty of storage space plus a breakfast bar conveniently located to serve quick snacks or to make a nice spread for family gatherings. Two secondary rooms are situated toward the front of the home along with a shared guest bathroom, the third bedroom and utility room sit off of the kitchen. The large master suite is tucked away at the rear of the home that includes a garden tub, separate shower, and dual vanities. Enjoy the beautiful spring weather outback under the covered patio. This sprawling fully fenced backyard promotes a secure & private oasis with plenty of room to play, extra storage provided in the spacious shed equipped with shelving. Lots more to enjoy and appreciate within the Valley Ranch community, Full access to the beautiful amenities including sports courts, fitness center, fishing dock & stocked pond, swimming pool & water slides, playground, and a outdoor pavilion. Conveniently located near Lackland AFB, Sea World, Alamo Ranch shopping center, short distance from highways 211, 1604, 410 and 151.
Seller's Representative
Yvette Quintanilla Realty
Similar Listings



Schools
Walk Score

© 2026 LERA MLS. All rights reserved.
© 2026 LERA MLS. All rights reserved.
The data relating to real estate on this website comes in part from the Internet Data Exchange (IDX) Program of the LERA MLS. IDX information is provided exclusively for consumers' personal non-commercial use and may not be used for any purpose other than to identify prospective properties consumers may be interested in purchasing. All Information Is Deemed Reliable But Is Not Guaranteed Accurate.
LERA MLS data last updated at July 27, 2026, 8:17 PM CT
Real Estate IDX Powered by iHomefinder