
8708 RUCKER POND TRAIL, SAN ANTONIO, TX 78252
Homes for sale in Seguin.
Homes for sale in 78155.
List Price$334,990
8708 Rucker Pond Trail
San Antonio, TX 78252
Listing #1911277
4
Bedrooms
3 full
Bathrooms
2,025
Square Feet
House
Type
About This Property
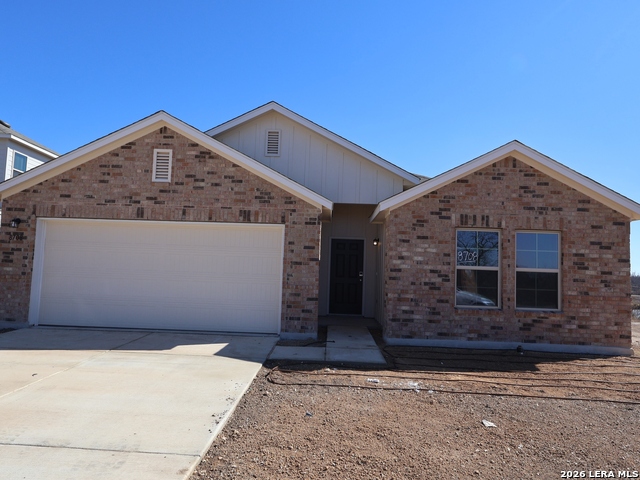
***READY NOW*** Discover this stunning new construction home at 8708 Rucker Pond Trail in San Antonio. Built by M/I Homes, this thoughtfully designed 4-bedroom, 3-bathroom home offers 2,025 square feet of comfortable living space with the owner's bedroom conveniently located on the main floor. The secondary bedrooms, a full bathroom, and a convenient storage area can be found off the long foyer. At the end of this hallway is a flex room, an ideal space for everything from a home office to play room for the kids. The open-concept floorplan seamlessly connects the main living areas, creating an inviting atmosphere for both relaxation and gatherings. You'll love the kitchen, which features granite countertops, a large island, and spacious cabinets. The owner's bedroom is tucked in the back of the home, privately off of the family room. It features 2 large windows, an en-suite bathroom, and a spacious walk-in closet. From the functional layout to the quality finishes, every aspect has been carefully considered to provide comfortable living from day one. This home sits in a desirable neighborhood known for its family-friendly atmosphere and excellent access to local parks and recreational facilities.
Seller's Representative
Escape Realty
Similar Listings


Schools
Walk Score

© 2026 LERA MLS. All rights reserved.
© 2026 LERA MLS. All rights reserved.
The data relating to real estate on this website comes in part from the Internet Data Exchange (IDX) Program of the LERA MLS. IDX information is provided exclusively for consumers' personal non-commercial use and may not be used for any purpose other than to identify prospective properties consumers may be interested in purchasing. All Information Is Deemed Reliable But Is Not Guaranteed Accurate.
LERA MLS data last updated at July 23, 2026, 6:15 PM CT
Real Estate IDX Powered by iHomefinder