
8707 PADUA LANE, HOUSTON, TX 77055
Homes for sale in Houston.
Homes for sale in 77055.
8707 Padua Lane
Houston, TX 77055
List Price$915,000
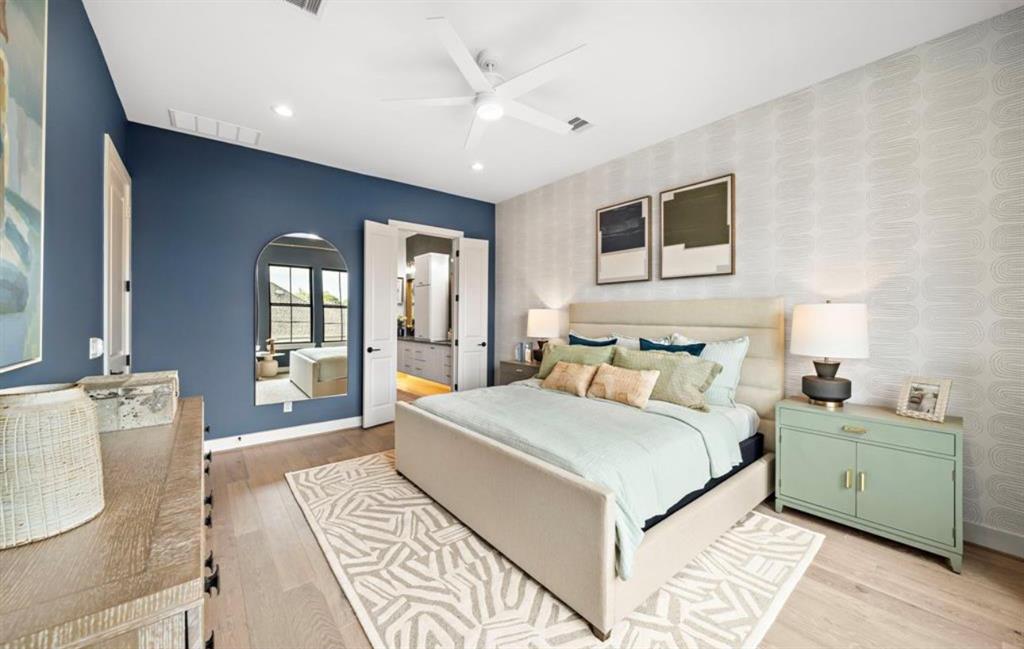
Listing #10881024
4
Bedrooms
4 full, 1 partial
Bathrooms
3,147
Square Feet
House
Type
About This Property
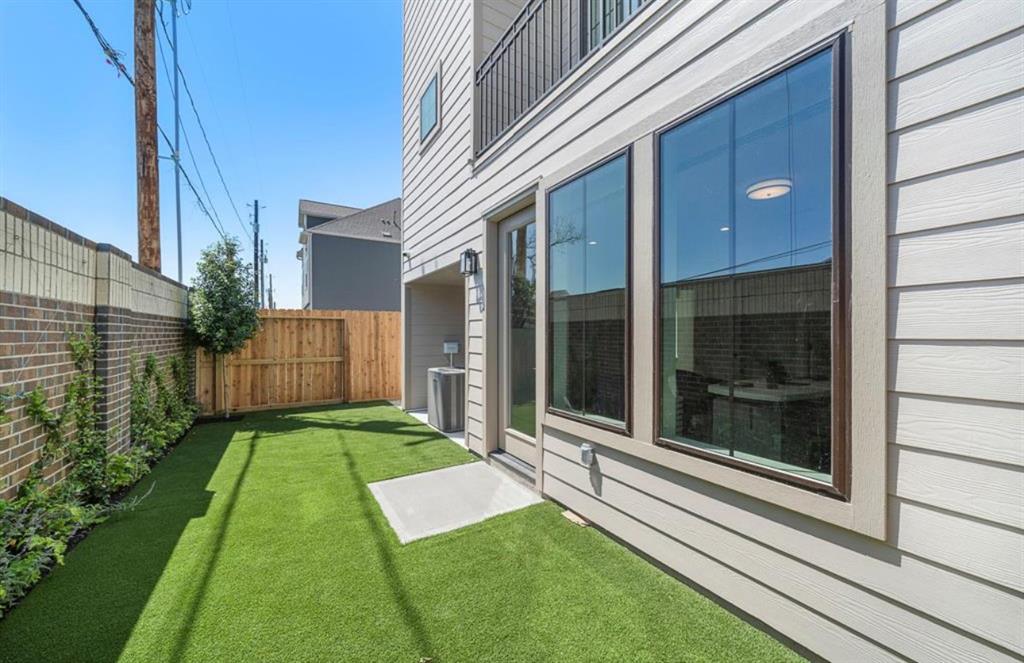
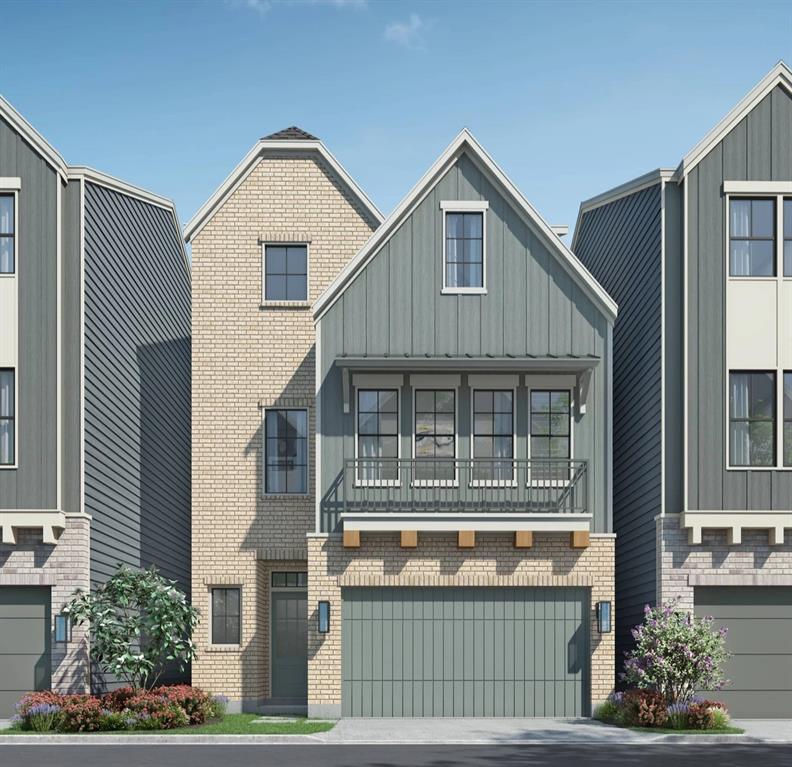
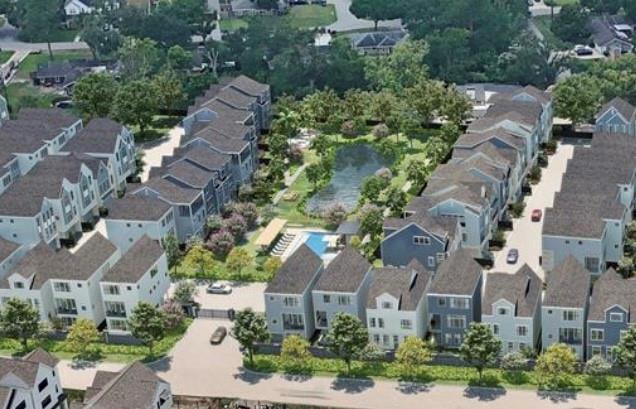
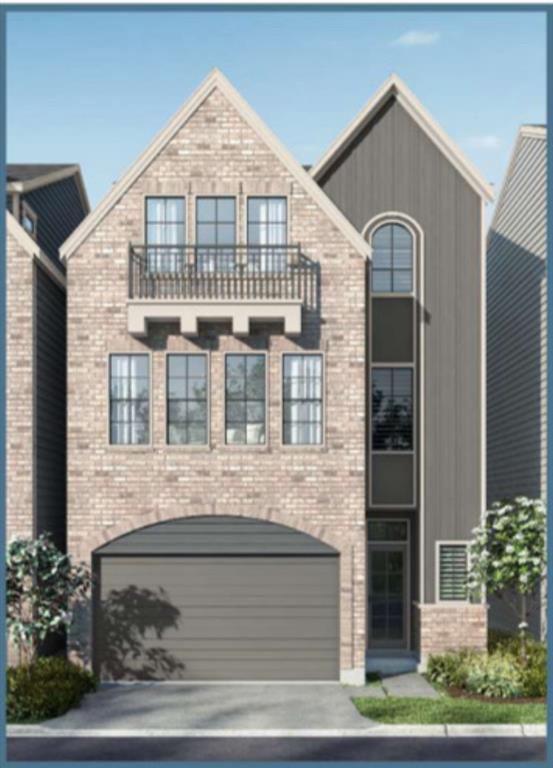
Riverway builders is proud to unveil its gorgeous new community called Spring Valley Creek! Spring Valley Creek is a stunning new community in the heart of Spring Branch. This community is gated and boasts a gorgeous swimming pool, small clubhouse, walkways and relaxing pond. Homes start in the mid 600's! Spring Valley Creek is zoned to wonderful schools: Valley Oaks Elementary, Spring branch Middle school and Memorial High school! This beautiful community has 85 homes ranging from 2200 ft.² up to 3147 ft.² Please come to our Community and five different floorplans. We know you'll love it! This particular home is a four bedroom three-story home with 4 1/2 baths, First floor living, an office/computer alcove and a huge game room. This beautiful Trinity plan, also, has a wonderful yard that backs up to the pond. With lots of Amenities to enjoy, we hope you will love Spring Valley Creek as much as we do.
Property Features
Location Information
County
Harris
Geo Market Area
Spring Branch
MLS Area
24
Subdivision
Spring Valley Creek
Latitude
29.799438
Directions
Spring Valley Creek is located north of the 10 freeway just west of Bingle Exit Antoine and go north. Subdivision is located off of the 1700 block of Ojeman Rd Road. Ojeman Road is one block west of Bingle Between Westview and Longpoint. 1700 Ojeman on GPS should take you to the subdivision.
Longitude
-95.502385
Interior Features
Total Rooms
11
Primary Bathroom Description
Full Secondary Bathroom Down, Half Bath, Primary Bath: Separate Shower, Primary Bath: Soaking Tub, Secondary Bath(s): Tub/Shower Combo
Room Descriptions
10' x 5' 2" Home Office/Study, 10'x 13'8" Bedroom, 10'x13'8" Bedroom, 12'9" x 16'8" Living Room, 13' x 10'10" Bedroom, 17'6" x 16'10" Primary Bedroom, 19' x 10' 10" Kitchen, 19' x 19'10" Game Room, 5'4". x 7'4" Utility, 9'10" x 14' Dining Room, 9'8" x 19' Primary Bath
1/2 Baths
1
Bedroom Description
All Bedrooms Up, En-Suite Bath, Primary Bed - 2nd Floor, Walk-In Closet
Has Fireplace
No
Exterior Features
Style
Colonial, Traditional
Has a Pool
No
Stories
3
Acre Range
0 Up To 1/4 Acre
Is New Construction
Yes
Lot Description
Water View, Waterfront
Siding
Brick, Cement Board, Wood
Lot Size in Acres
0.062
Parking Description
Attached Garage
Lot Size in Sq. Ft.
2,706
Has Garage
Yes
Has Waterfront
Yes
Garage Spaces
2
Is One Story
No
School
School District
Spring Branch
Middle School
SPRING BRANCH MIDDLE SCHOOL (SPRING BRANCH)
Elementary School
VALLEY OAKS ELEMENTARY SCHOOL
High School
MEMORIAL HIGH SCHOOL (SPRING BRANCH)
Additional Information
Finance Available
Cash Sale, Conventional, FHA, VA
Year Built
0
Property Type
SFR
Status
Active
Property SubType
Single-Family
Similar Listings
Mortgage Calculator
$4,272
per month
30 Year Fixed. 3.52% Interest Rate.
Principal + Interest
$3,297
Monthly Tax
$762
Monthly Insurance
$213
yrs
%
$
$
Based on a fully amortized fixed rate loan. Ask your agent for the tax rates in your area. Insurance estimate is based on an average cost, your final premium cost will be determined by the type of coverage you select. This program only provides an estimate.
Schools
Walk Score
Real Estate IDX Powered by iHomefinder