
8703 TIMBERWICK, SAN ANTONIO, TX 78250
Homes for sale in San Antonio.
Homes for sale in 78250.
List Price$300,000
8703 Timberwick
San Antonio, TX 78250

Listing #1953225
3
Bedrooms
2 full, 1 partial
Bathrooms
1,963
Square Feet
House
Type
About This Property
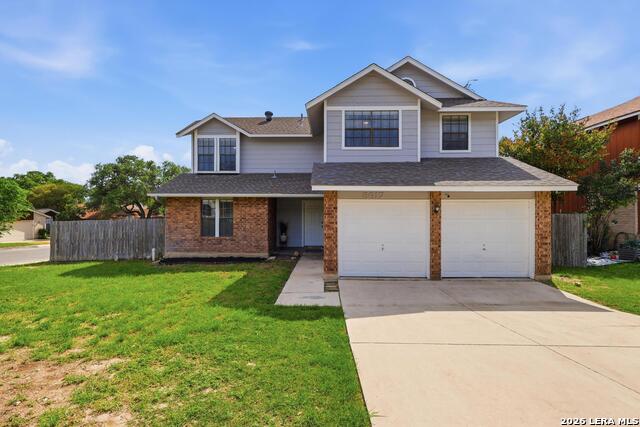
Experience the charm of this cottage-like, two-story home on San Antonio's Northwest side featuring 3 bedrooms, 2.5 baths, and 2 spacious living areas, one with a cozy gas fireplace. A standout second living space presents cedar walls/ceilings, a mini split A/C and heating unit that offers year round comfort, and beautiful windows that overlook a serene backyard. Primary bedroom down which includes an en-suite bath. Eat-in kitchen with upgraded appliances, sapphire Corian countertops, and a formal dining room. Upstairs bedrooms include built-in twin beds with new memory foam mattresses and built in drawers. Corner, .24 acre lot with side-entry garage and mature trees. Located in Northside ISD with easy access to shopping, dining, medical facilities and major highways. Schedule your private tour today.
Seller's Representative
Coldwell Banker D'Ann Harper, REALTOR
Similar Listings


Schools
Walk Score

© 2026 LERA MLS. All rights reserved.
© 2026 LERA MLS. All rights reserved.
The data relating to real estate on this website comes in part from the Internet Data Exchange (IDX) Program of the LERA MLS. IDX information is provided exclusively for consumers' personal non-commercial use and may not be used for any purpose other than to identify prospective properties consumers may be interested in purchasing. All Information Is Deemed Reliable But Is Not Guaranteed Accurate.
LERA MLS data last updated at July 27, 2026, 8:17 PM CT
Real Estate IDX Powered by iHomefinder