
8663 SILENT OAKS, SAN ANTONIO, TX 78250
Homes for sale in San Antonio.
Homes for sale in 78250.
List Price$279,000
8663 Silent Oaks
San Antonio, TX 78250
Listing #1964466
4
Bedrooms
2 full, 1 partial
Bathrooms
1,713
Square Feet
House
Type
About This Property
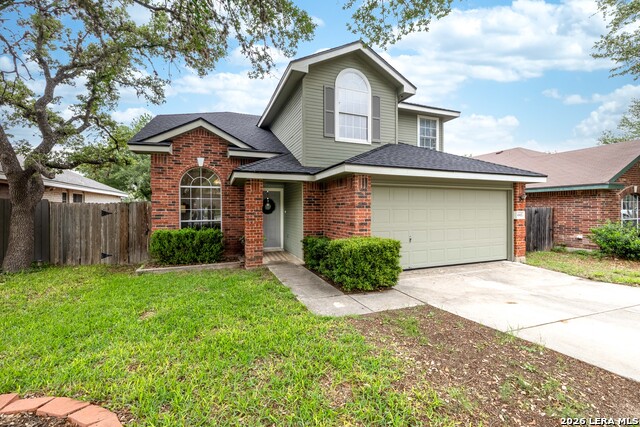
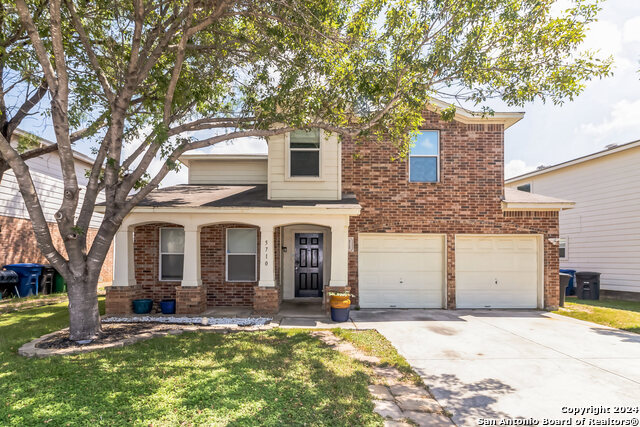
Welcome to 8663 Silent Oaks in San Antonio, Texas - a well maintained two story home offering comfort, space, and a convenient location with no HOA restrictions. This property features a functional floor plan with generous living areas designed for everyday living and entertaining. The interior has been freshly painted, giving the home a clean and updated feel throughout. Natural light flows through the home, enhancing the open and inviting atmosphere. The kitchen and main living spaces provide practical layout options with ample room for gathering and daily use. Bedrooms are well sized, offering flexibility for family, guests, or a home office setup. Upstairs and downstairs living separation adds privacy and versatility, ideal for a variety of lifestyles. Step outside to a spacious backyard shaded by mature trees, backing to a greenbelt that offers added privacy and a natural backdrop. The outdoor space provides plenty of room for relaxation, entertaining, gardening, or future enhancements. Key updates include a roof that is approximately two months old and comes with a warranty, providing added peace of mind for the next owner. Located in a convenient area with easy access to major highways, shopping, dining, schools, and employment centers, this home combines practicality with a desirable everyday lifestyle. A solid opportunity in Northwest San Antonio for buyers seeking space, updates, and a no-HOA community setting.
Seller's Representative
eXp Realty
Similar Listings

Schools
Walk Score

© 2026 LERA MLS. All rights reserved.
© 2026 LERA MLS. All rights reserved.
The data relating to real estate on this website comes in part from the Internet Data Exchange (IDX) Program of the LERA MLS. IDX information is provided exclusively for consumers' personal non-commercial use and may not be used for any purpose other than to identify prospective properties consumers may be interested in purchasing. All Information Is Deemed Reliable But Is Not Guaranteed Accurate.
LERA MLS data last updated at August 7, 2026, 8:33 PM CT
Real Estate IDX Powered by iHomefinder