
8647 GLASS GEM DR, SAN ANTONIO, TX 78249
Homes for sale in San Antonio.
Homes for sale in 78249.
List Price$549,999
8647 GLASS GEM DR
San Antonio, TX 78249


Listing #1993469
3
Bedrooms
3 full
Bathrooms
2,110
Square Feet
House
Type
About This Property
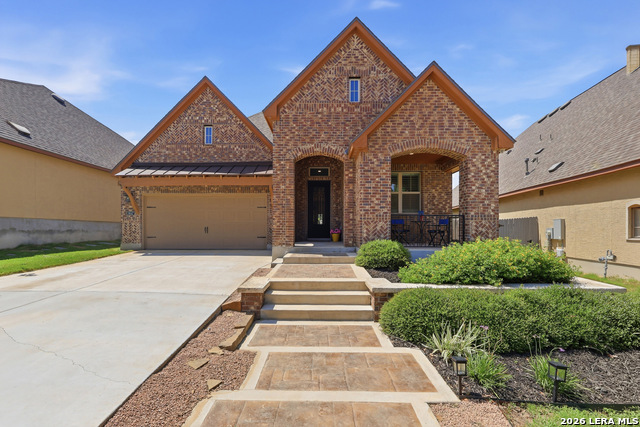
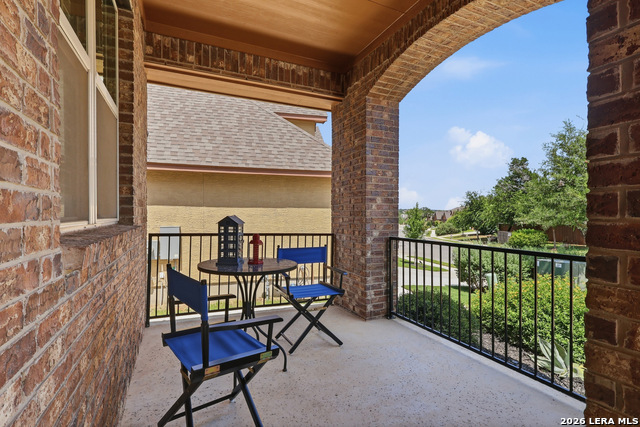
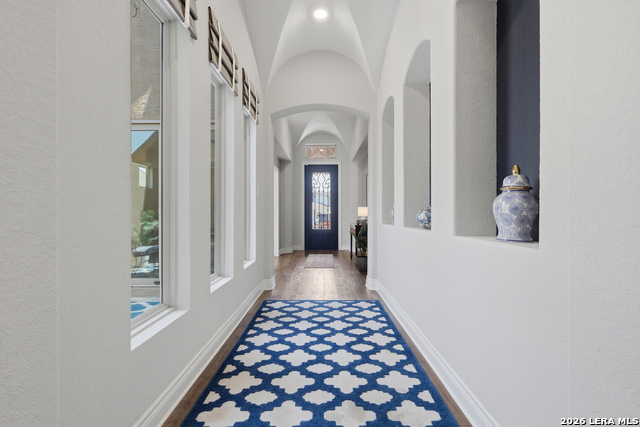
Prepare to be captivated by this stunning 3-bedroom, 3-bathroom FORMER MODEL HOME, where master-planned architectural design meets luxury upgrades. Crafted to impress, this residence is bursting with high-end designer touches-from the moment you step into the grand entry, you'll notice exquisite decorative ceilings, elegant custom niches, and an abundance of windows that flood the entire home with brilliant natural light. Whether you love to host grand dinner parties or enjoy quiet morning coffees, the chef-inspired gourmet kitchen is an absolute showstopper. The stunning oversized island is the perfect centerpiece for prep work, casual dining, or gathering with friends. Premium stainless steel appliances include a high-end 5-burner gas cooktop designed for the culinary enthusiast. The primary suite serves as an incredible, resort-style sanctuary featuring generous proportions, elegant architectural details, and a spa-like ensuite bath that offers a true retreat. What truly sets this home apart is its seamless integration of indoor-outdoor living. You are spoiled for choice when it comes to enjoying the fresh air. The oversized front porch is a charming, welcoming space perfect for a pair of rocking chairs and chatting with neighbors. The center courtyard is a unique, private open-air sanctuary tucked into the heart of the home-ideal for a tranquil garden, a fire pit, or an intimate morning yoga spot. The huge covered back porch is an expansive outdoor living space designed for alfresco dining, watching the game, or winding down at sunset. Because this was a premier showcase model, no detail was overlooked. Don't miss the chance to own a home located in a highly desirable community convenient to major highways, world class shopping and dining, UTSA, and so much more!
Listing Courtesy of Kimberly Stewart, JB Goodwin, REALTORS (210) 860-9528
Open House
Saturday, Jun 27
12:00 PM - 3:00 PM
Sunday, Jun 28
11:00 AM - 2:00 PM
Property Features
Location Information
County
Bexar
MLS Area
0400
Map Code
547B3
Subdivision
Agave Trace
Neighborhood Amenities
None
Interior Features
Room Dimensions
Dining: 12x20, Living: 21x23, Kitchen: 13x6, MasterBR: 15x16, BR2: 12x12, BR3: 13x11
Fireplace Description
One, Living Room, Gas Logs Included, Gas
Interior
One Living Area, Liv/Din Combo, Two Eating Areas, Island Kitchen, Breakfast Bar, Walk-In Pantry, Utility Room Inside, Secondary Bedroom Down, 1st Floor Lvl/No Steps, High Ceilings, Open Floor Plan, Pull Down Storage, Cable TV Available, High Speed Internet, All Bedrooms
Heating
Central, Heat Pump, 1 Unit
Master Bedroom Description
DownStairs, Walk-In Closet, Ceiling Fan, Full Bath
Heating Fuel
Electric
Master Bathroom Description
Shower Only, Double Vanity
Cooling
One Central, Heat Pump
Has Dining Room
Yes
Floors
Carpeting, Ceramic Tile, Vinyl
Has Family Room
Yes
Accessibility
2+ Access Exits, Int Door Opening 32"+, Hallways 42"
Exterior Features
Style
One Story, Traditional
Water Supplier
SAWS
Construction
Pre-Owned
Electric Supplier
CPS
Exterior
Patio Slab, Covered Patio, Privacy Fence, Sprinkler System, Double Pane Windows, Special Yard Lighting
Parking Description
Two Car Garage, Attached
Manufacturer
Texas Homes
Has Garage
Yes
Foundation
Slab
Garage Spaces
2
Roof
Composition
Pool/Spa Description
None
Water / Sewer
City
Lot Size
0.209
Sewer Supplier
SAWS
Is One Story
Yes
School
School District
Northside
Jr. High School
Stinson Katherine
Elementary School
Steubing
High School
Louis D Brandeis
Additional Information
Proposed Terms
Conventional, FHA, VA, Cash
Status
New
Property Type
SFR
HOA Fee
$200
Property SubType
Single Family Detached
HOA Frequency
Quarterly
Year Built
2020
Miscellaneous
Builder 10-Year Warranty, Cluster Mail Box, As-Is
Similar Listings

Mortgage Calculator
$2,567
per month
30 Year Fixed. 3.52% Interest Rate.
Principal + Interest
$1,981
Monthly Tax
$458
Monthly Insurance
$128
yrs
%
$
$
Based on a fully amortized fixed rate loan. Ask your agent for the tax rates in your area. Insurance estimate is based on an average cost, your final premium cost will be determined by the type of coverage you select. This program only provides an estimate.
Schools
Walk Score

© 2026 LERA MLS. All rights reserved.
© 2026 LERA MLS. All rights reserved.
The data relating to real estate on this website comes in part from the Internet Data Exchange (IDX) Program of the LERA MLS. IDX information is provided exclusively for consumers' personal non-commercial use and may not be used for any purpose other than to identify prospective properties consumers may be interested in purchasing. All Information Is Deemed Reliable But Is Not Guaranteed Accurate.
LERA MLS data last updated at June 26, 2026, 4:21 PM CT
Real Estate IDX Powered by iHomefinder