
864 PYEATT DR, GLADEWATER, TX 75647
Homes for sale in Gladewater.
Homes for sale in 75647.
List Price$619,000
864 Pyeatt Dr
Gladewater, TX 75647
Listing #25011011
3
Bedrooms
2 full, 1 partial
Bathrooms
1,700
Square Feet
House
Type
About This Property
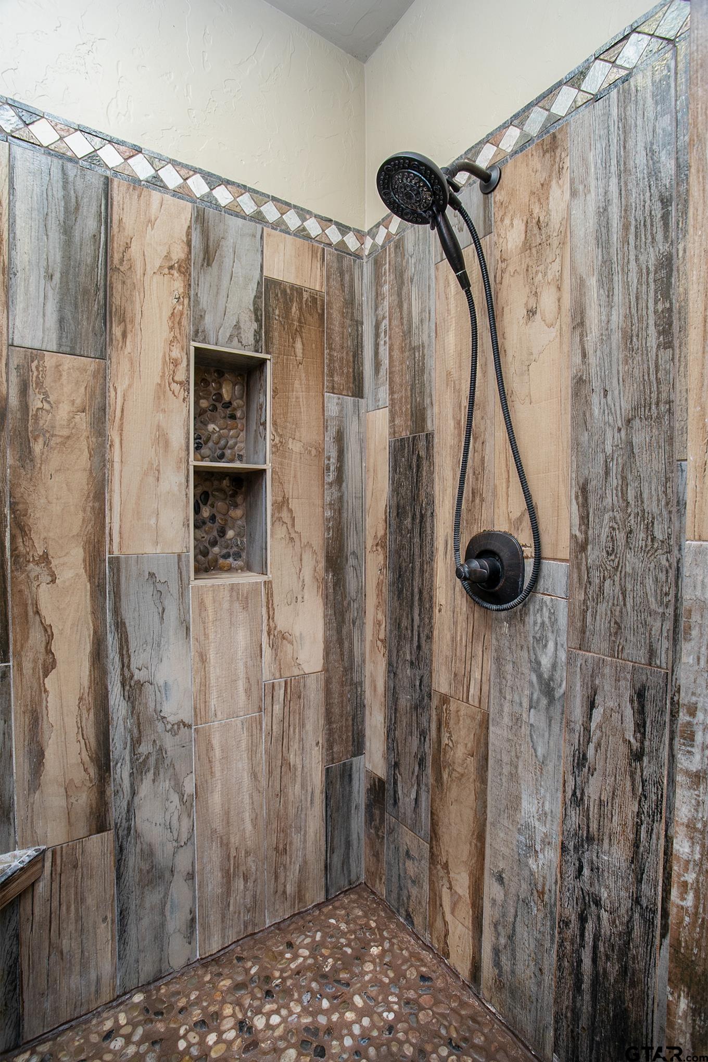
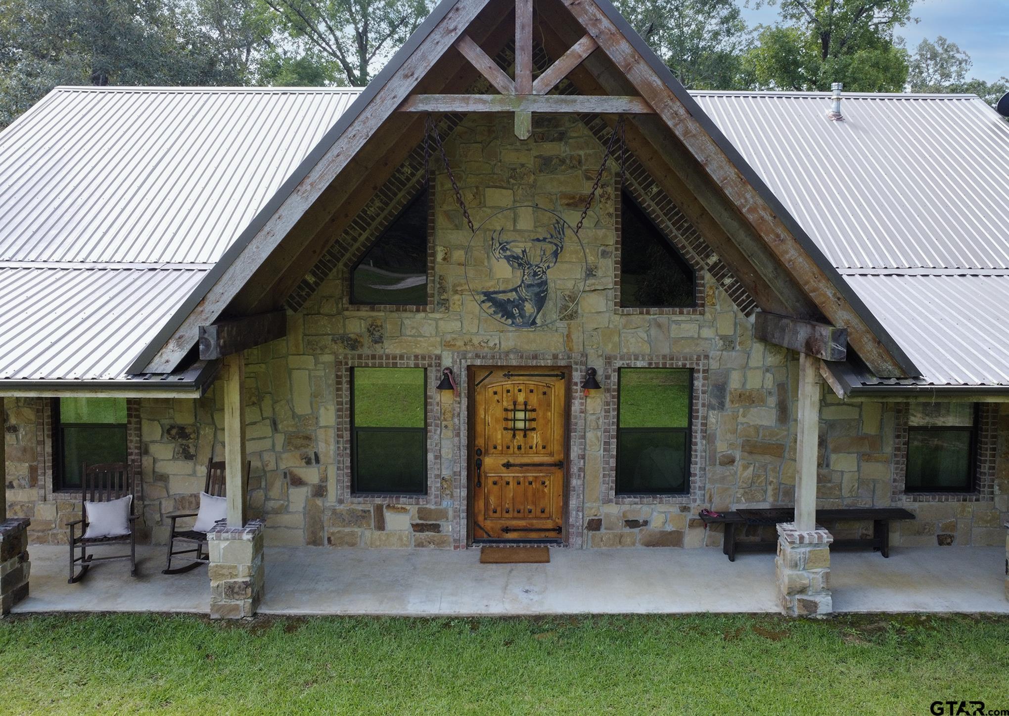
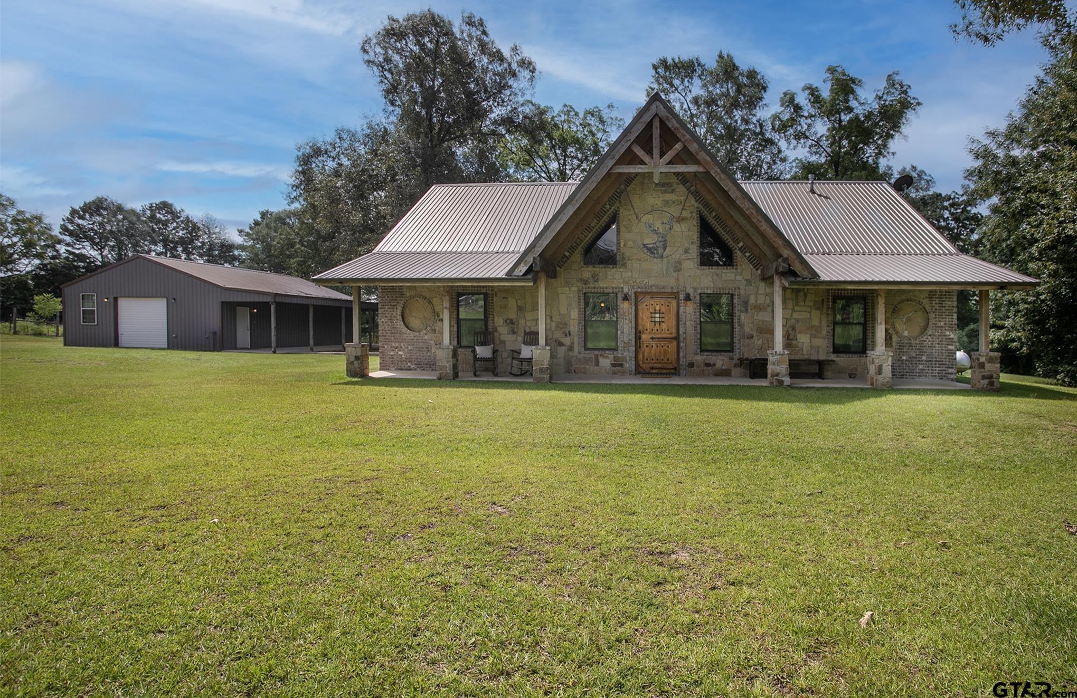
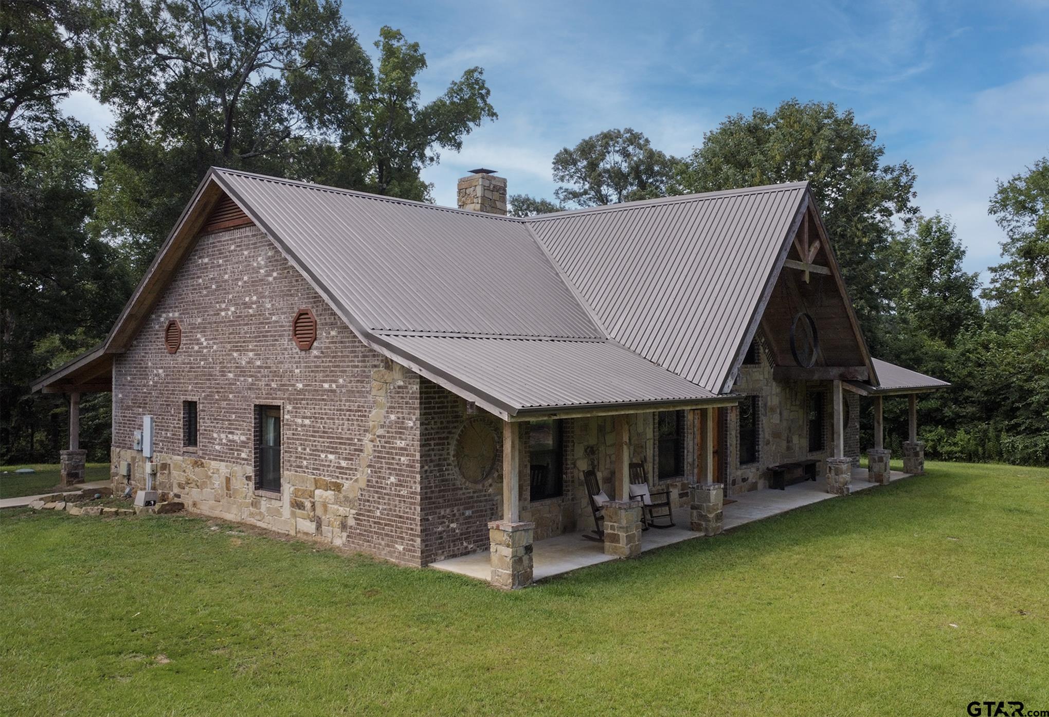
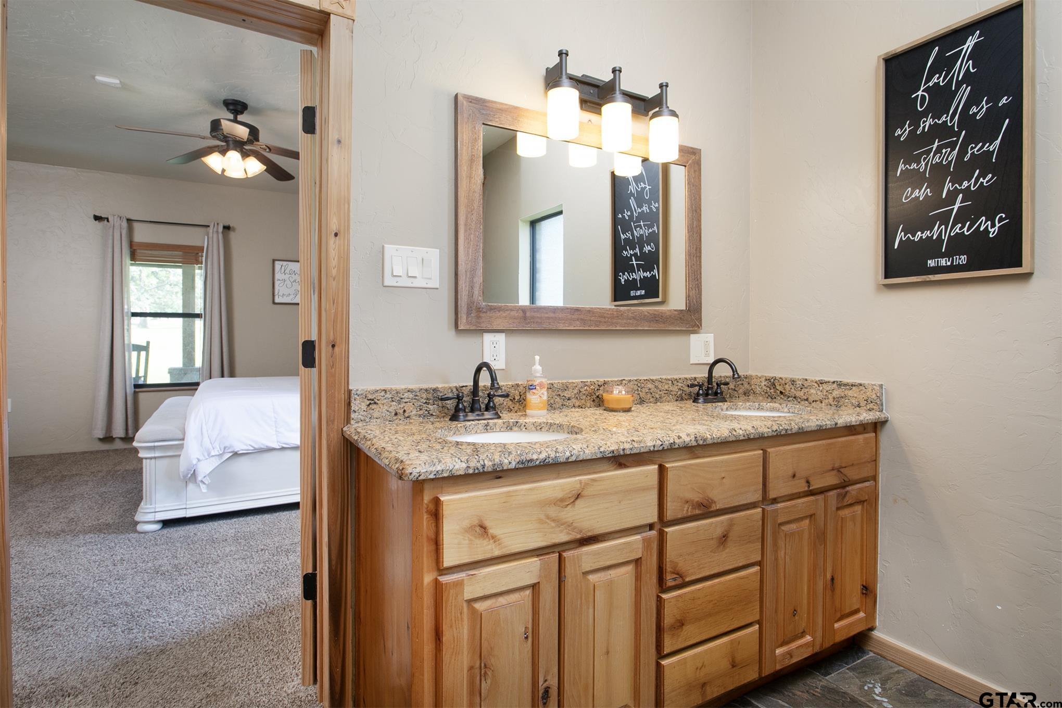
Rustic Elegance in Union Grove ISD -- Custom Home on 4 Acres! Welcome to this beautifully designed custom home nestled in the sought-after Union Grove ISD. This stunning 3-bedroom, 2-bathroom home sits on 4 acres and offers the perfect blend of rustic charm and modern convenience. Crafted with care and character, the home boasts a striking stone and timber façade, complete with a metal roof and a signature etched metal deer accent that sets the tone for the lodge-style interior. Step through the solid wood front door into a warm, inviting space featuring soaring ceilings, rich wood finishes, and a grand double-sided stone fireplace anchoring the heart of the home. The open-concept layout includes a chef's kitchen with granite countertops, custom cabinetry, and stainless steel appliances, flowing effortlessly into the living and dining areas--ideal for entertaining or quiet evenings by the fire. The spacious master suite includes a spa-inspired walk-in shower with custom tilework and natural stone finishes. Enjoy your morning coffee or evening sunsets on the covered porches, front and back, with views of the peaceful countryside. A separate, spray foamed 30x40 metal shop with ample storage, plumbing, kitchenette, workspace, and provides the potential for a guest suite or hobby area. Other highlights include: * Vaulted pine ceilings * Energy-efficient windows * Ample parking and turnaround space * Wooded backdrop with privacy *Flag pole entryway This one-of-a-kind property offers the serenity of country living just minutes from town conveniences. Call today for a showing!
Property Features
Location Information
County
Upshur
Directions
From HWY 271 North. Turn Right onto Pyeatt Drive travel .7 miles, house will be on the right.
Subdivision
N/A
Interior Features
Rooms
Den, Family Room, Utility Room
Heating
Central/Electric, Fireplace, Wood Burning Stove
Interior
Ceiling Fan, Security System, Cable TV Available, Blinds, Smoke Alarm, Vaulted Ceilings
Cooling
Central Electric
Full Baths
2
Floors
Carpet, Tile
1/2 Baths
1
Water Heater
Standard-Gas
Dining Room Description
Den/Dining Combo, Breakfast Bar
Appliances
Range/Oven-Gas, Dishwasher, Pantry, Oven-Gas, Cooktop-Gas
Fireplace Description
One Wood Burning, Other/See Remarks
Exterior Features
Style
Ranch
Driveway
Natural
Stories
1 Story
Fencing
Barbwire Fence
Construction
Brick and Wood, Stone/Rock, Metal, Brick and Stone
Pool / Spa
None
Exterior
Patio Covered, Deck Covered, Sprinkler System, Security Lighting, Gutter(s), Porch
Other Structures
Storage Building(s), Metal Outbuilding(s), Work Shop, Additonal Residence/Rmrks
Foundation
Slab
Lot Size in Acres
4.109
Roof
Aluminum/Metal
Garage / Carport
Side Entry, Detached, Golf Cart Storage, Boat Storage, Workshop Area
Septic or Sewer
Aerobic Septic Sys
Street Utilities
Paved
Water
Public
Has Waterfront
No
Garage Spaces
2
Is One Story
Yes
School
Elementary School
Union Grove
High School
Union Grove
Middle School
Union Grove
Additional Information
Property Type
SFR
Taxes
2,587
Property SubType
Single Family Detached
Tax Year
2024
Year Built
2015
Documents Available
Survey Plat
Status
Active
Square Feet Source
Appraisal
Similar Listings


Mortgage Calculator
$2,889
per month
30 Year Fixed. 3.52% Interest Rate.
Principal + Interest
$2,230
Monthly Tax
$515
Monthly Insurance
$144
yrs
%
$
$
Based on a fully amortized fixed rate loan. Ask your agent for the tax rates in your area. Insurance estimate is based on an average cost, your final premium cost will be determined by the type of coverage you select. This program only provides an estimate.
Schools
Walk Score
Listing Courtesy of Drew Woodfin, Willow Property Group

© 2026 Greater Tyler Association of REALTORS®. All rights reserved.
© 2026 Greater Tyler Association of REALTORS®. All rights reserved.
The data relating to real estate for sale on this website comes in part from the Internet Data Exchange (IDX) of the Greater Tyler Association of REALTORS® Multiple Listing Service. IDX information is provided exclusively for consumers? personal, non-commercial use, that it may not be used for any purpose other than to identify prospective properties consumers may be interested in purchasing, and that data is deemed reliable but is not guaranteed accurate by the MLS. The MLS may, at its discretion, require use of other disclaimers as necessary to protect Participants and/or the MLS from liability.
GTAR data last updated at July 1, 2026, 4:25 PM CT
Real Estate IDX Powered by iHomefinder