
8639 KEY WINDY WAY, CONVERSE, TX 78109
Homes for sale in Converse.
Homes for sale in 78109.
List Price$415,000
8639 KEY WINDY WAY
Converse, TX 78109
Listing #2003896
2
Number of Units
Multi-Unit Residential
Type
About This Property
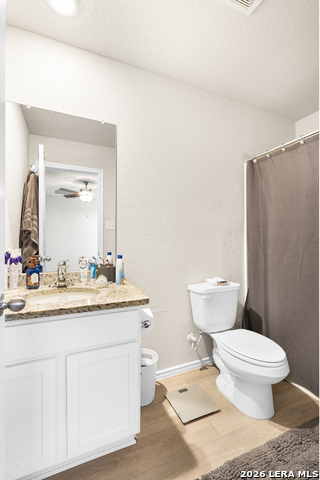
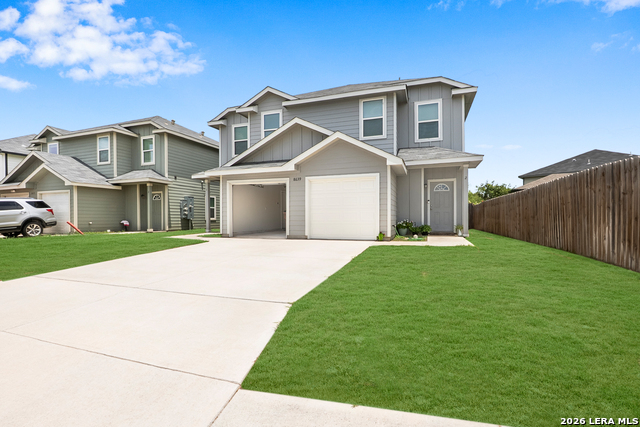
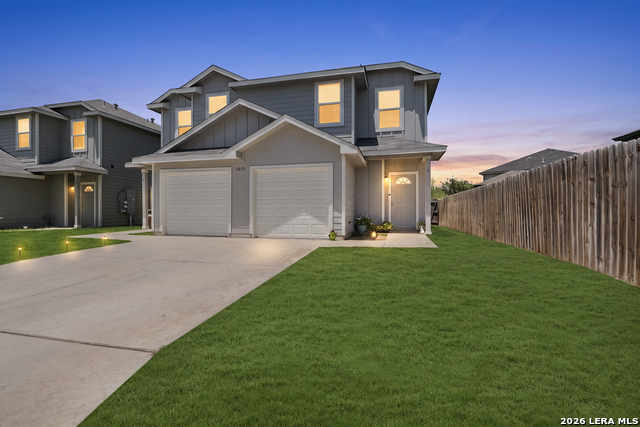
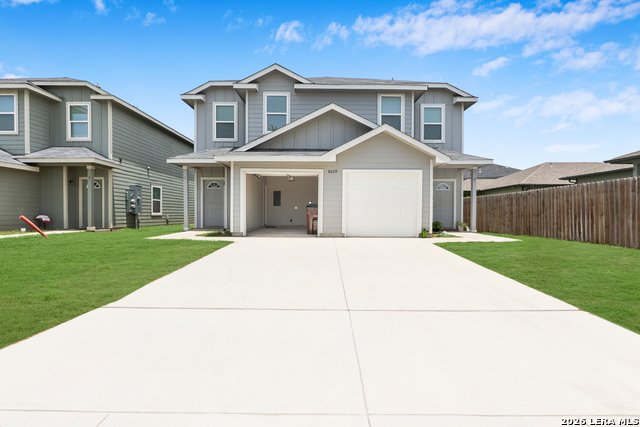
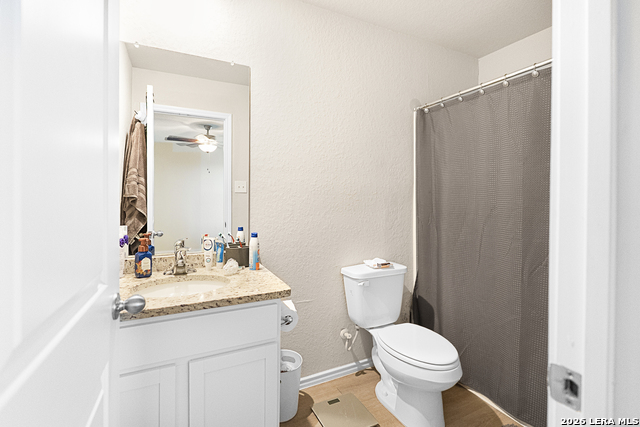
Welcome to 8639 Key Windy Way, a well-maintained two-story residence offering a functional layout, modern finishes, and plenty of space to make your own. This inviting home features 3 bedrooms, 2.5 bathrooms, and an open-concept floor plan designed for comfortable everyday living and effortless entertaining. The main level is filled with natural light and offers a spacious living and dining area that flows seamlessly into the kitchen. Complete with granite countertops, abundant white cabinetry, black appliances, and a breakfast bar overlooking the living room, the kitchen provides both style and functionality for family meals and gatherings. Upstairs, you'll find a generously sized primary suite featuring a private en-suite bath and ample closet space, while the additional bedrooms offer flexibility for family, guests, or a home office. The thoughtfully designed floor plan provides privacy while maintaining an open and welcoming atmosphere throughout. Step outside to a fully fenced backyard with plenty of room for pets, play, gardening, or creating your ideal outdoor entertaining space. The attached two-car garage and spacious driveway add everyday convenience. Located in a growing Converse community with quick access to Loop 1604, I-10, Randolph Air Force Base, Fort Sam Houston, shopping, dining, and highly rated schools, this home offers the perfect combination of comfort, location, and value. Whether you're a first-time homebuyer, growing family, or investor, 8639 Key Windy Way is an excellent opportunity to personalize a newer home and make it your own.
Listing Courtesy of Dezmon Metze, eXp Realty (815) 614-8515
Property Features
Location Information
County
Bexar
Subdivision
KEY LARGO
MLS Area
1700
Interior Features
Heating
Central
Unit 2 Features
Bedrooms: 3, FullBaths: 2, HalfBaths: 1
Heating Fuel
Electric
Unit 3 Features
Bedrooms: , FullBaths: , HalfBaths:
Cooling
One Central
Unit 4 Features
Bedrooms: , FullBaths: , HalfBaths:
Floors
Carpeting, Ceramic Tile, Stained Concrete
Total Number of Units
2
Unit 1 Features
Bedrooms: 3, FullBaths: 2, HalfBaths: 1
Exterior Features
Exterior
Double Pane Windows
Roof
Composition
Siding
Siding
Water / Sewer
City
Builder
UNKNOWN
Lot Size
0.244
Foundation
Slab
School
School District
East Central I.S.D
Jr. High School
Heritage
Elementary School
Tradition
High School
East Central
Additional Information
Property Type
RI
Status
New
Year Built
2022
None
Gross Annual Income
0
Similar Listings


Mortgage Calculator
$1,936
per month
30 Year Fixed. 3.52% Interest Rate.
Principal + Interest
$1,495
Monthly Tax
$345
Monthly Insurance
$96
yrs
%
$
$
Based on a fully amortized fixed rate loan. Ask your agent for the tax rates in your area. Insurance estimate is based on an average cost, your final premium cost will be determined by the type of coverage you select. This program only provides an estimate.
Schools
Walk Score

© 2026 LERA MLS. All rights reserved.
© 2026 LERA MLS. All rights reserved.
The data relating to real estate on this website comes in part from the Internet Data Exchange (IDX) Program of the LERA MLS. IDX information is provided exclusively for consumers' personal non-commercial use and may not be used for any purpose other than to identify prospective properties consumers may be interested in purchasing. All Information Is Deemed Reliable But Is Not Guaranteed Accurate.
LERA MLS data last updated at July 29, 2026, 2:00 PM CT
Real Estate IDX Powered by iHomefinder