
8635 RUCKER POND TRAIL, SAN ANTONIO, TX 78252
Homes for sale in San Antonio.
Homes for sale in 78252.
List Price$407,160
8635 RUCKER POND TRAIL
San Antonio, TX 78252



Listing #1968863
4
Bedrooms
2 full, 1 partial
Bathrooms
2,656
Square Feet
House
Type
About This Property
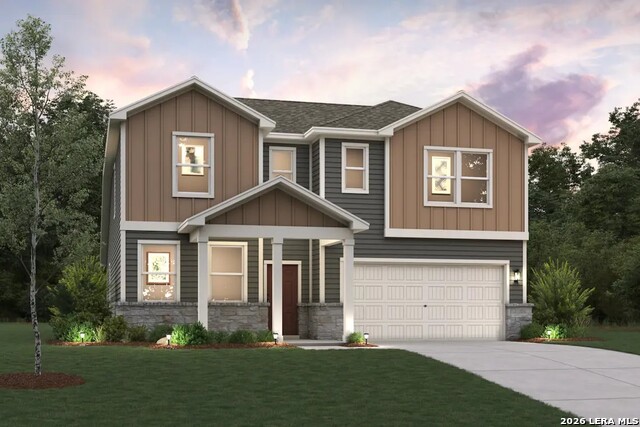
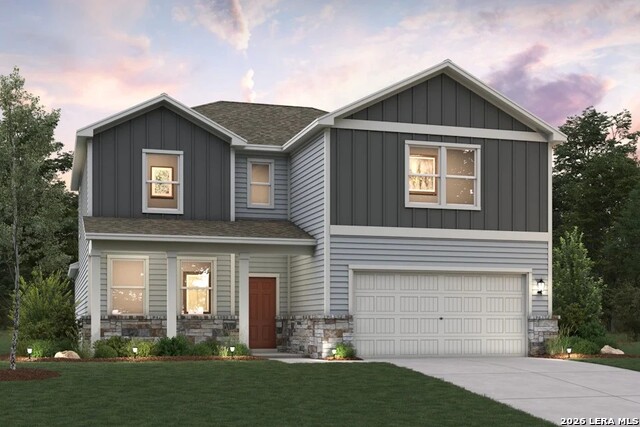
The Savannah plan offers the perfect combination of modern style, spacious living, and everyday convenience, creating a home designed to fit a variety of lifestyles. Thoughfully crafted with both comfort and functionality in mind, this expansive two-story design provides the ideal balance of open-concept living and private retreats for relaxation. From the moemnt you step inside, you are welcomed by a bright and inviting atmosphere that makes the home feel both elegant and comfortable. The main level showcases a beautifully designed open layout where the kitchen, dining area and great room seamlessly flow together to create the heart of the home. The kitchen is designed to impress with abundant cabinetry, modern finishes, ample counter space, and a functional layout that allows of effortless meal preparation and casual dining. Overlooking the dining area and great room, the kitchen keeps everyone connected while creating a warm and welcoming environment throughout the home. Privately situated toward the back of the main floor, the luxurious primary suite serves as a peaceful retreat away from the secondary living spaces. Designed for relaxation and convenience, the suite features a spacious walk-in closet and a beautifully appointed en-suite bathroom that provides comfort and functionality with plenty of storage and room to unwind after a long day. Also on the main floor is a private study, offering exceptional versatility for today's homeowners. Whether used as a home office, library, fitness room, hobby space or playroom, this flexible area allows the home to adapt to your unique lifestyle and needs. Upstairs, the Savannah continues to impress with three generously sized secondary bedrooms, each featuring its own walk-in closet to provide abundant personal storage and organization. A centrally located loft adds even more flexibility to the home and can easily be transformed into a game room, media space, secondary living area, or cozy retreat for relaxing and entertaining. With its spacious open-concept design, flexible living spaces and thoughtful layout, the Savannah floor plan delivers modern comfort and timeless style in every detail. Additional home highlights and upgrades: 42"" white kitchen cabinets, quartz countertops and backsplash Luxury wood-look vinyl plank flooring in common areas Stainless-steel LG appliance package Recessed lighting throughout home Cultured marble countertops and modern rectangular sinks in bathrooms Separate garden tub and walk-in shower at primary bath Doors added at study Landscape package with full sprinkler system Garage door opener with two remotes Covered patio Exceptional included features, such as our Century Home Connect smart home package and more!
Listing Courtesy of Dayton Schrader, eXp Realty (210) 757-9785
Property Features
Location Information
County
Bexar
MLS Area
2304
Neighborhood Amenities
Pool, Clubhouse, Park/Playground
Subdivision
CINCO LAKES
Interior Features
Room Dimensions
Dining: 17x13, Kitchen: 14x17, Family: 18x10, MasterBR: 14x16, BR2: 12x10, BR3: 12x12, BR4: 14x11
Has Family Room
Yes
Interior
Two Living Area, Liv/Din Combo, Eat-In Kitchen, Island Kitchen, Walk-In Pantry, Study/Library, Utility Room Inside, Open Floor Plan, High Speed Internet, Laundry Main Level, Laundry Room, Walk in Closets
Fireplace Description
Not Applicable
Master Bedroom Description
DownStairs, Full Bath
Heating
Central
Master Bathroom Description
Shower Only, Double Vanity
Heating Fuel
Electric
1/2 Baths
1
Cooling
One Central
Has Dining Room
Yes
Floors
Carpeting, Ceramic Tile, Vinyl
Exterior Features
Style
Two Story
Water / Sewer
City
Is New Construction
Yes
Parking Description
Two Car Garage
Construction
New
Has Garage
Yes
Exterior
Covered Patio, Privacy Fence, Sprinkler System
Garage Spaces
2
Manufacturer
Century Communities
Pool/Spa Description
None
Foundation
Slab
Lot Size
0.14
Roof
Composition
School
School District
Southwest I.S.D.
Jr. High School
Mc Nair
Elementary School
Southwest
High School
Southwest
Additional Information
Proposed Terms
Conventional, FHA, VA, Cash, USDA
Is Short Sale
No
Property Type
SFR
HOA Fee
$112.5
Property SubType
Single Family Detached
HOA Frequency
Quarterly
Year Built
2026
Miscellaneous
Builder 10-Year Warranty
Status
New
Similar Listings



Mortgage Calculator
$1,901
per month
30 Year Fixed. 3.52% Interest Rate.
Principal + Interest
$1,467
Monthly Tax
$339
Monthly Insurance
$95
yrs
%
$
$
Based on a fully amortized fixed rate loan. Ask your agent for the tax rates in your area. Insurance estimate is based on an average cost, your final premium cost will be determined by the type of coverage you select. This program only provides an estimate.
Schools
Walk Score

© 2026 LERA MLS. All rights reserved.
© 2026 LERA MLS. All rights reserved.
The data relating to real estate on this website comes in part from the Internet Data Exchange (IDX) Program of the LERA MLS. IDX information is provided exclusively for consumers' personal non-commercial use and may not be used for any purpose other than to identify prospective properties consumers may be interested in purchasing. All Information Is Deemed Reliable But Is Not Guaranteed Accurate.
LERA MLS data last updated at May 22, 2026, 8:32 PM CT
Real Estate IDX Powered by iHomefinder