
8633 CLASSIC OAKS, SAN ANTONIO, TX 78255
Homes for sale in San Antonio.
Homes for sale in 78255.
List Price$695,000
8633 Classic Oaks
San Antonio, TX 78255
Listing #1940845
3
Bedrooms
2 full, 1 partial
Bathrooms
3,004
Square Feet
House
Type
About This Property
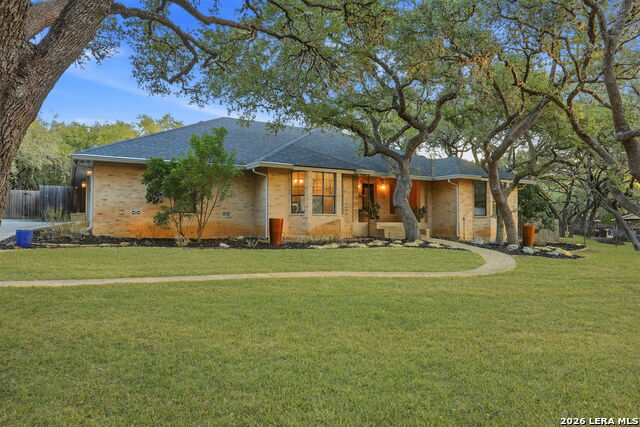
Beautiful one level brick home in the highly desirable, 24 hour guarded community of Scenic Oaks. Set on just under an acre and surrounded by approximately 50 beautiful trees, the property offers exceptional privacy and classic Hill Country charm. Inside, the home features quality finishes throughout, including hardwood floors, soaring ceilings, and a welcoming living room with a fireplace. The custom kitchen includes quartz countertops, a six-burner gas range, and a beautiful crafted cabinetry. An 11x9 flex room off the kitchen is ideal for a craft room, home office, or extra storage. A spacious sunroom overlooks the serene backyard, providing a perfect space for entertaining or relaxing. Step outside to a true outdoor oasis featuring an in-ground Keith Zars pool, expansive patio areas, landscape lighting, fire pit, and flagstone walkways. Additional highlights include an updated garage with epoxy flooring and extensive Elfa storage, plus a durable Tough Shed in the backyard. Conveniently located between San Antonio and Boerne with quick access to La Cantera, The Rim, IH-10 and Loop 1604, this home offers the ideal blend of tranquility and accessibility.
Seller's Representative
Keller Williams Heritage
Similar Listings


Schools
Walk Score

© 2026 LERA MLS. All rights reserved.
© 2026 LERA MLS. All rights reserved.
The data relating to real estate on this website comes in part from the Internet Data Exchange (IDX) Program of the LERA MLS. IDX information is provided exclusively for consumers' personal non-commercial use and may not be used for any purpose other than to identify prospective properties consumers may be interested in purchasing. All Information Is Deemed Reliable But Is Not Guaranteed Accurate.
LERA MLS data last updated at July 15, 2026, 4:49 AM CT
Real Estate IDX Powered by iHomefinder