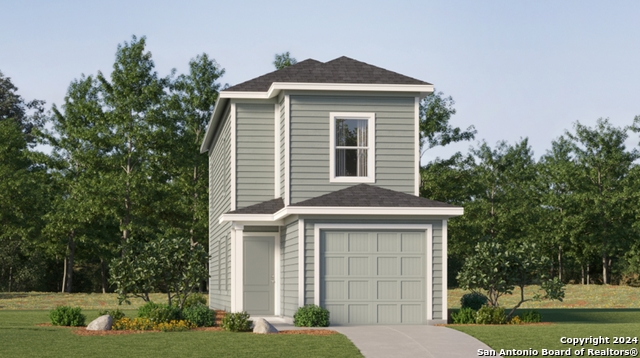
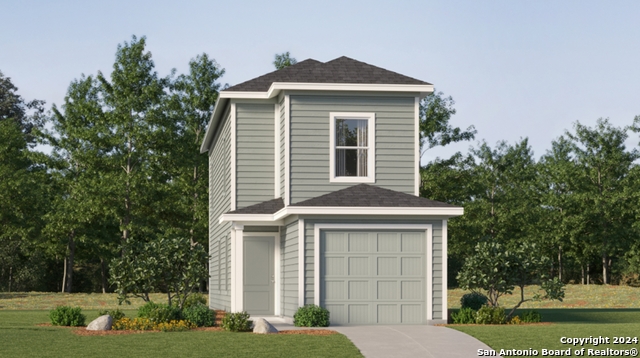
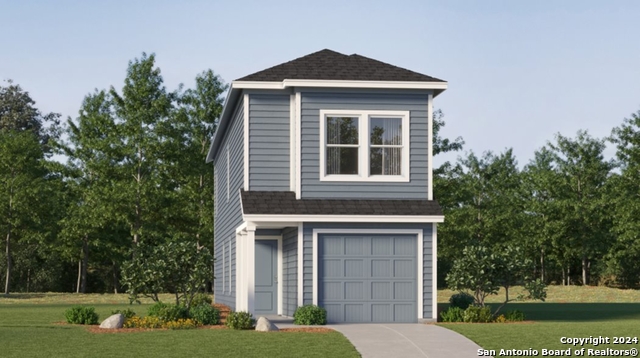
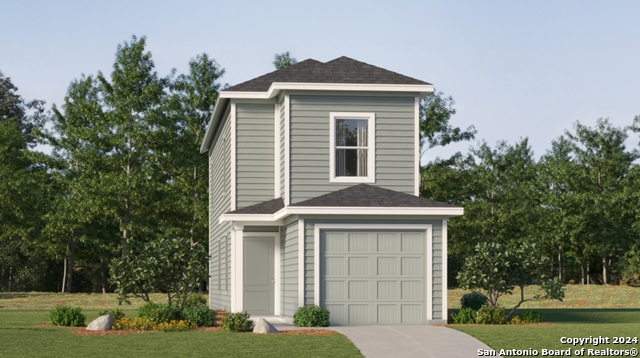
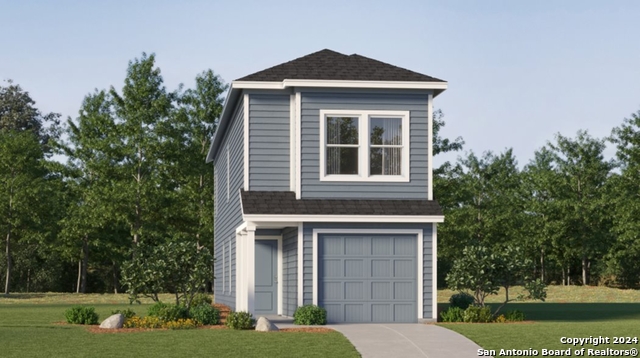
8619 GREEN BLISS, SAN ANTONIO, TX 78222

Homes for sale in San Antonio.

Homes for sale in 78222.


8619 Green Bliss

San Antonio, TX 78222

Status of the property has changed, please contact for details

List Price$158,999

Listing Image Listing Image Listing Image Listing Image Listing Image Listing Image Listing Image

Listing #1948229

3

Bedrooms

2 full, 1 partial

Bathrooms

1,189

Square Feet

House

Type

About This Property

The Baja - This new two-story home features a modern, open-concept design that maximizes the footprint of the interior. The U-shaped kitchen overlooks a family room ideal for entertainment and relaxation, with a rear door connecting to the backyard. Two upper-level bedrooms provide restful accommodations, while at the opposite end of the hallway is the private owner's suite with an attached bathroom and walk-in closet. Estimated Completion June 2026. The completion date, prices and features may vary and are subject to change. Please verify with Lennar directly. Photos are for illustrative purposes only.

Listing Courtesy of Christopher Marti, Marti Realty Group (210) 660-1098

Property Features

Location Information

County

Bexar

MLS Area

2002

Neighborhood Amenities

Other - See Remarks

Subdivision

Grace Gardens

Interior Features

Room Dimensions

Kitchen: 10x10, Family: 14x12, MasterBR: 14x11, BR2: 10x9, BR3: 10x9

Has Family Room

Yes

Interior

One Living Area, Breakfast Bar, Utility Room Inside, All Bedrooms Upstairs, Open Floor Plan, Cable TV Available, Laundry Upper Level, Walk in Closets

Fireplace Description

Not Applicable

Master Bedroom Description

Upstairs, Walk-In Closet, Full Bath

Heating

Central

Master Bathroom Description

Tub/Shower Combo

Heating Fuel

Electric, Natural Gas

1/2 Baths

1

Cooling

One Central

Has Dining Room

Yes

Floors

Carpeting, Vinyl

Exterior Features

Style

Two Story

Sewer Supplier

SAWS

Is New Construction

Yes

Water Supplier

SAWS

Construction

New

Electric Supplier

CPS

Exterior

Privacy Fence

Parking Description

One Car Garage

Manufacturer

Lennar

Has Garage

Yes

Foundation

Slab

Garage Spaces

1

Roof

Composition

Pool/Spa Description

None

Water / Sewer

Water System, Sewer System

Lot Size

0.11

School

School District

East Central I.S.D

Jr. High School

Heritage

Elementary School

Harmony

High School

Call District

Additional Information

Proposed Terms

Conventional, FHA, VA, Cash

Status

New

Property Type

SFR

HOA Fee

$300

Property SubType

Single Family Detached

HOA Frequency

Quarterly

Year Built

2026

Similar Listings

Mortgage Calculator

$741

per month

30 Year Fixed. 3.52% Interest Rate.

Principal + Interest

$572

Monthly Tax

$132

Monthly Insurance

$37

yrs

%

$

$

Based on a fully amortized fixed rate loan. Ask your agent for the tax rates in your area. Insurance estimate is based on an average cost, your final premium cost will be determined by the type of coverage you select. This program only provides an estimate.

Schools

Walk Score

Real Estate IDX Powered by iHomefinder