
8618 STABLE CREST BOULEVARD BOULEVARD, HOUSTON, TX 77024
Homes for sale in Houston.
Homes for sale in 77024.
8618 Stable Crest Boulevard Boulevard
Houston, TX 77024
List Price$2,900,000
Listing #36865664
5
Bedrooms
6 full, 2 partial
Bathrooms
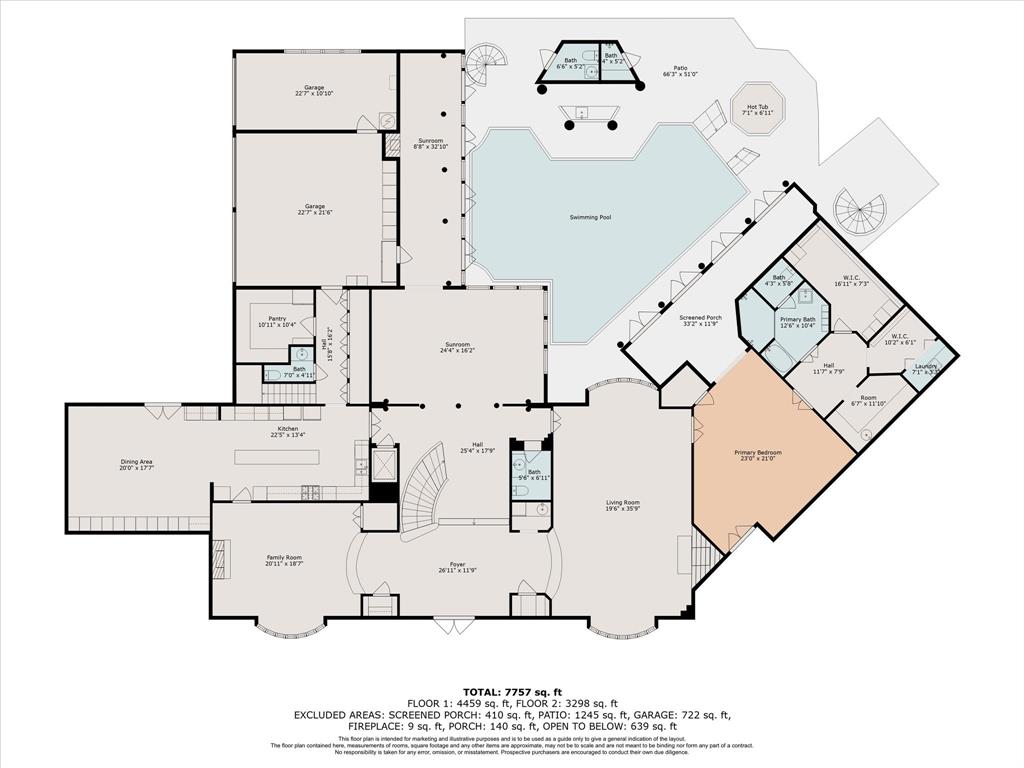
7,642
Square Feet
House
Type
About This Property
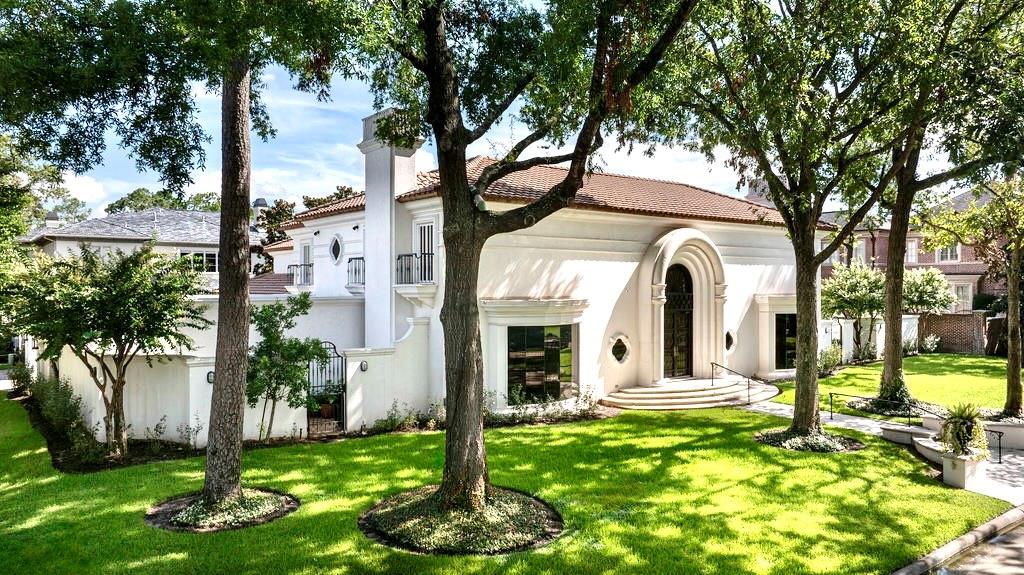
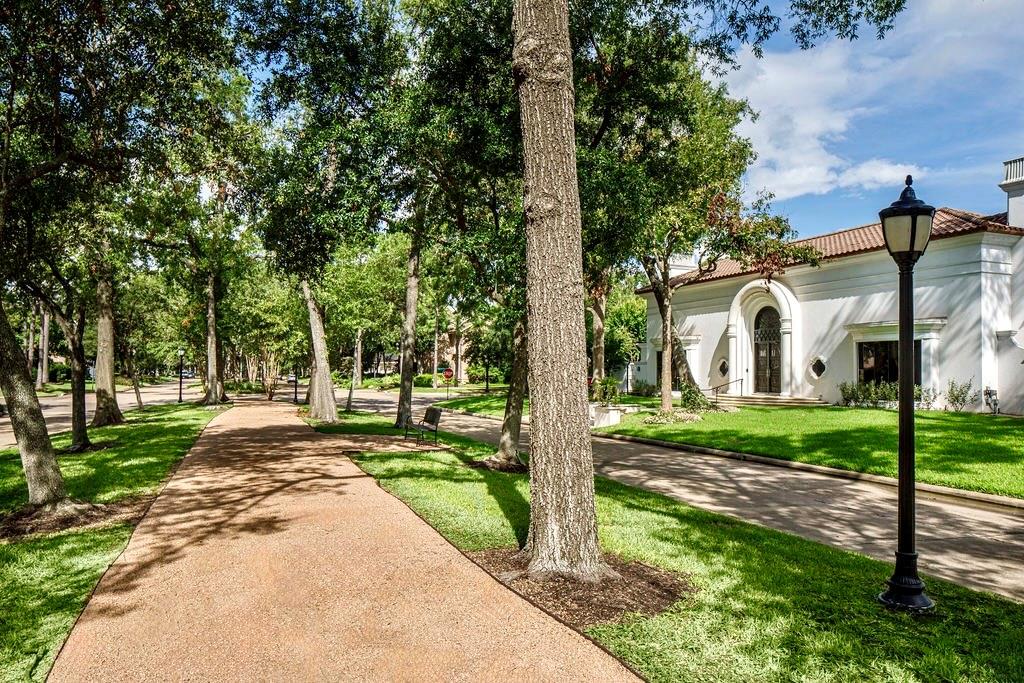
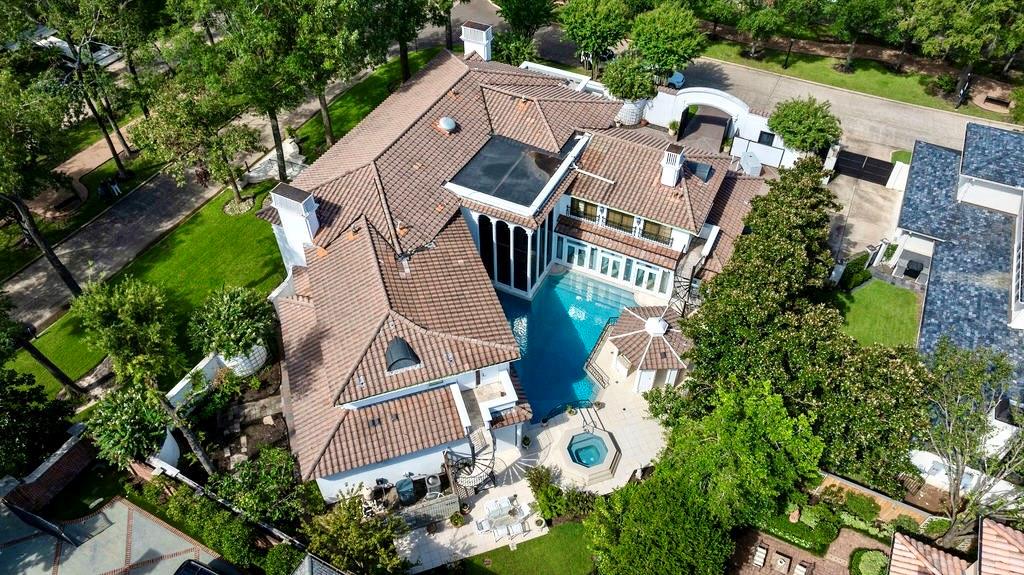
Rare renovation opportunity in prestigious Stablewood, situated on a spacious 21,501 SF corner lot in the exclusive guard-gated community of Stablewood, 8618 Stable Crest offers a prime opportunity for investors or end-users to restore or reimagine a custom estate in one of Houston's most desirable neighborhoods. This stately mediterranean style home features timeless architectural lines, soaring ceilings, and a well-proportioned floor plan with expansive living areas throughout. Highlights include Primary Bedroom on 1st Fl, Elevator, 3-car garage, whole-house generator, backyard with pool & jacuzzi. The oversized lot offers exceptional potential to craft a resort-style backyard with elevated outdoor living, bespoke amenities, and lush, curated landscaping--ideal for enhancing long-term value and lifestyle appeal. Enjoy the security and serenity of Stablewood with close proximity to The Galleria, Downtown Houston, The Houstonian, Memorial Park, Uptown Park, and The River Oaks District.
Property Features
Location Information
County
Harris
Longitude
-95.459067
LegalSubdivision
STABLEWOOD
Geo Market Area
Memorial Close In
MLS Area
23
Subdivision
Stablewood 02 Amd
Latitude
29.771856
Directions
From 610, West on Memorial. Left on Stablewood subdivision. Stable Crest is second street, Left. House no NW corner of Stable Crest & Stablewood Blvd.
Interior Features
Primary Bedroom on Main
Yes
Primary Bathroom Description
Disabled Access, Half Bath, Primary Bath: Double Sinks, Primary Bath: Jetted Tub, Primary Bath: Separate Shower, Primary Bath: Soaking Tub, Secondary Bath(s): Double Sinks, Secondary Bath(s): Jetted Tub, Secondary Bath(s): Separate Shower, Secondary Bath(s): Shower
Total Rooms
10
1/2 Baths
2
Room Descriptions
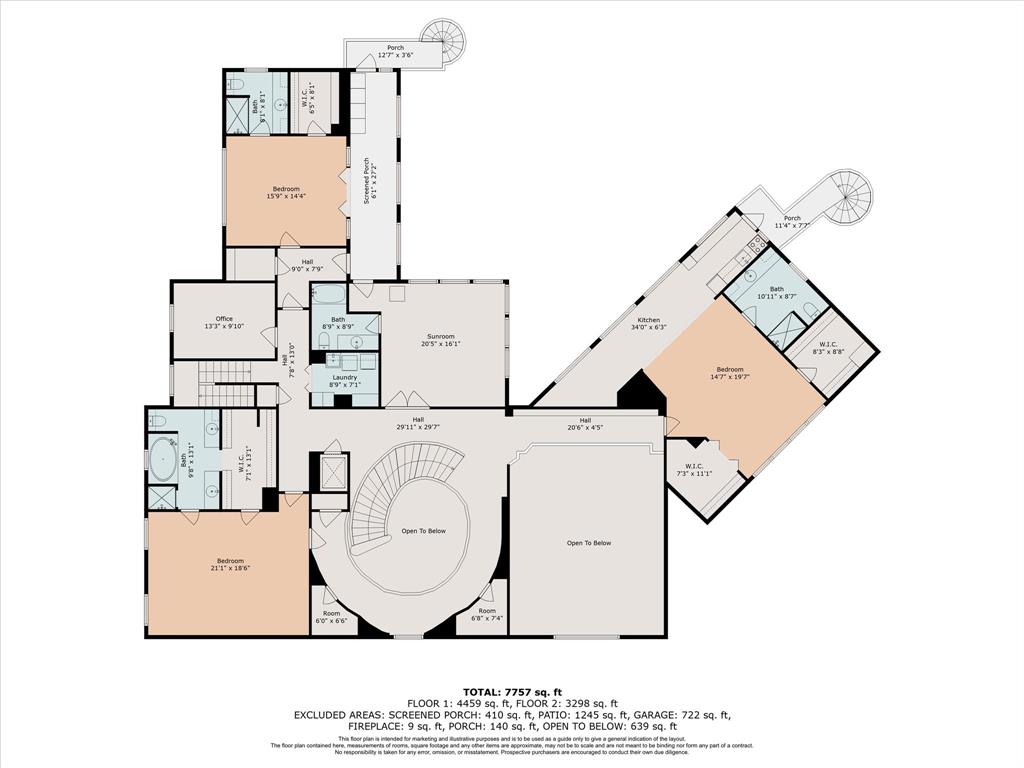
13 x 20 Breakfast, 13 x 24 Kitchen, 15 16 Bedroom, 15 x 14 Bedroom, 19 x 15 Bedroom, 20 x 16 Den, 20 x 17 Primary Bedroom, 21 x 15 Bedroom, 24 x 15 Dining Room, 29 x 20 Living Room
Has Fireplace
Yes
Bedroom Description
2 Primary Bedrooms, En-Suite Bath, Primary Bed - 1st Floor, Sitting Area, Walk-In Closet
Fireplace Description
Gas Connections, Wood Burning Fireplace
Exterior Features
Style
Mediterranean
Garage Spaces
3
Stories
2
Has a Pool
Yes
Is New Construction
No
Acre Range
0 Up To 1/4 Acre
Exterior
Back Green Space, Back Yard, Back Yard Fenced, Controlled Subdivision Access
Lot Description
Corner, Subdivision Lot, Wooded
Siding
Stucco
Lot Size in Acres
0.494
Parking Description
Attached Garage
Lot Size in Sq. Ft.
21,501
Has Garage
Yes
Is One Story
No
School
School District
Spring Branch
Middle School
SPRING BRANCH MIDDLE SCHOOL (SPRING BRANCH)
Elementary School
HUNTERS CREEK ELEMENTARY SCHOOL
High School
MEMORIAL HIGH SCHOOL (SPRING BRANCH)
Additional Information
Finance Available
Cash Sale, Conventional
Year Built
1993
Property Type
SFR
Status
Active
Property SubType
Single-Family
Similar Listings
Mortgage Calculator
$13,542
per month
30 Year Fixed. 3.52% Interest Rate.
Principal + Interest
$10,450
Monthly Tax
$2,416
Monthly Insurance
$676
yrs
%
$
$
Based on a fully amortized fixed rate loan. Ask your agent for the tax rates in your area. Insurance estimate is based on an average cost, your final premium cost will be determined by the type of coverage you select. This program only provides an estimate.
Schools
Walk Score
Real Estate IDX Powered by iHomefinder