
8613 EAGLE HILL MDW, SAN ANTONIO, TX 78222
Homes for sale in San Antonio.
Homes for sale in 78222.
List Price$332,438
8613 EAGLE HILL MDW
San Antonio, TX 78222

Listing #1959573
4
Bedrooms
3 full
Bathrooms
1,997
Square Feet
House
Type
About This Property
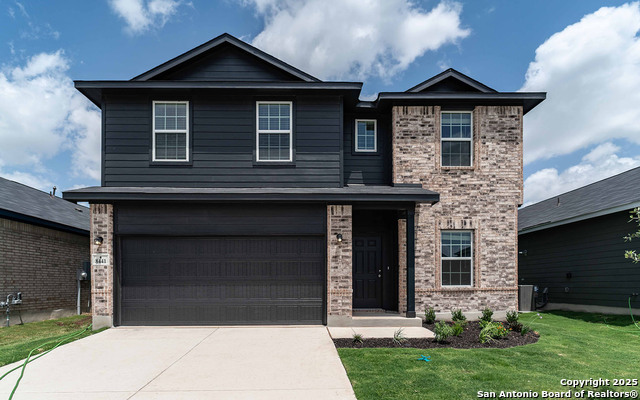
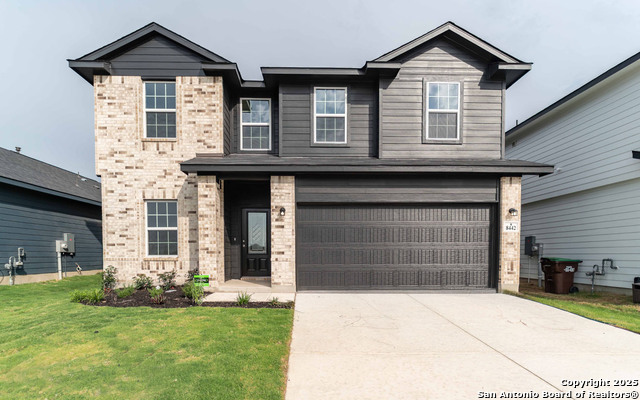
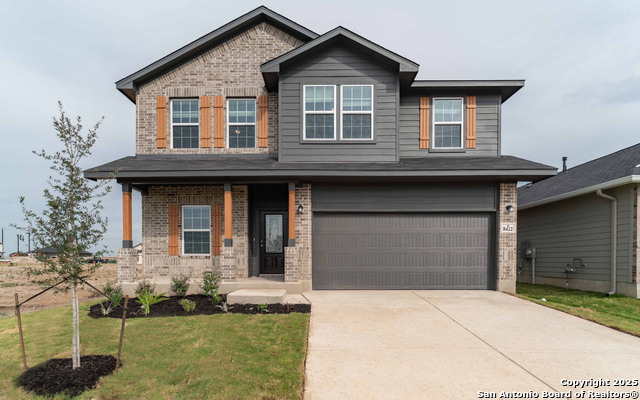
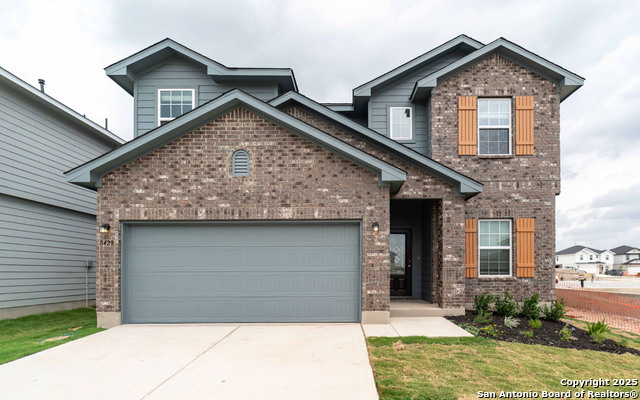
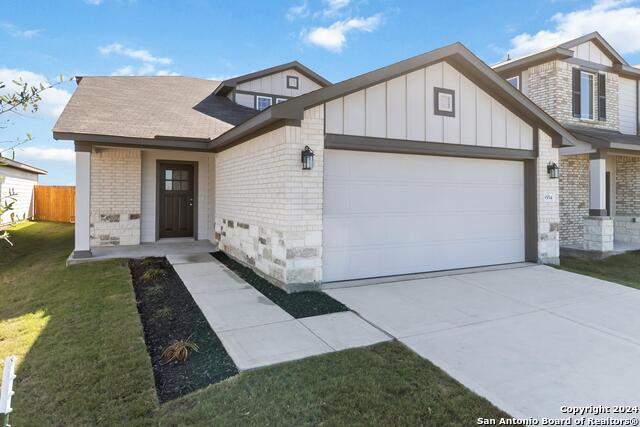
Tell everyone you know that you just found the perfect home- The Telluride! Stained wood cabinets topped with natural granite countertops keep the kitchen design timeless and durable! With two bedrooms on the first floor and two bedrooms upstairs, this home provides next level versatile living! There is also true privacy for every bedroom, while no two bedrooms share a wall, the large primary is especially secluded in the back corner of the home. When it's time to gather, the common areas are oversized from their high ceilings and soaring sightlines to the large windows illuminating the spaces. Go ahead and line up the movers, because after you visit- you're never going to want to leave!
Seller's Representative
The Signorelli Company
Similar Listings
Schools
Walk Score

© 2026 LERA MLS. All rights reserved.
© 2026 LERA MLS. All rights reserved.
The data relating to real estate on this website comes in part from the Internet Data Exchange (IDX) Program of the LERA MLS. IDX information is provided exclusively for consumers' personal non-commercial use and may not be used for any purpose other than to identify prospective properties consumers may be interested in purchasing. All Information Is Deemed Reliable But Is Not Guaranteed Accurate.
LERA MLS data last updated at July 30, 2026, 8:53 PM CT
Real Estate IDX Powered by iHomefinder