
8611 RIVERBEND CANYON LANE, HOUSTON, TX 77089
Homes for sale in Houston.
Homes for sale in 77089.
8611 Riverbend Canyon Lane
Houston, TX 77089
List Price$390,000
Listing #84240783
4
Bedrooms
2 full, 1 partial
Bathrooms
2,402
Square Feet
House
Type
About This Property
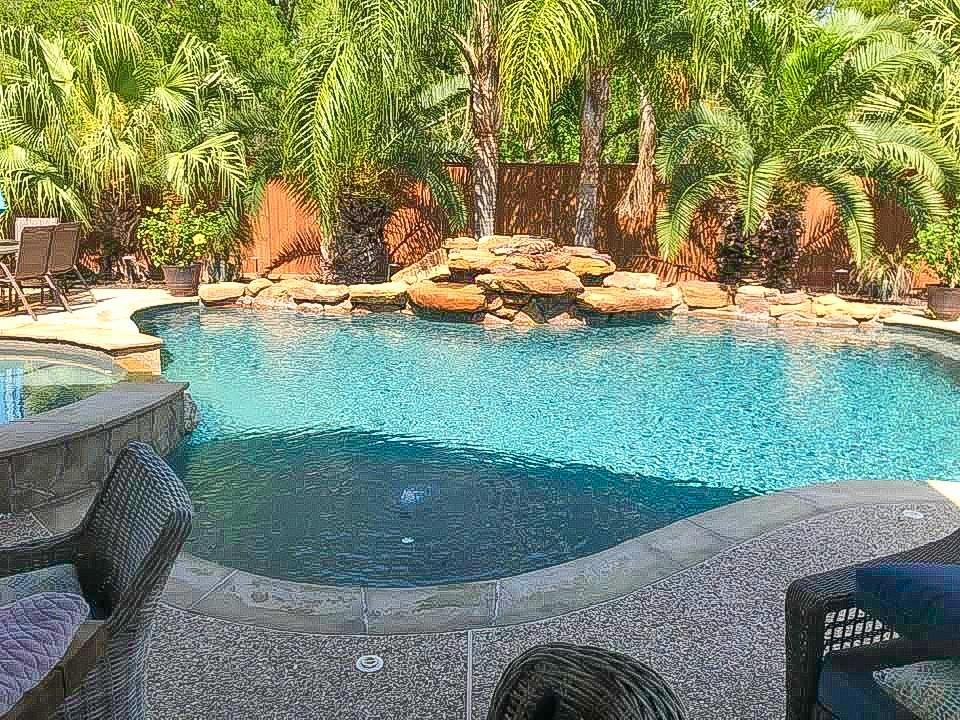
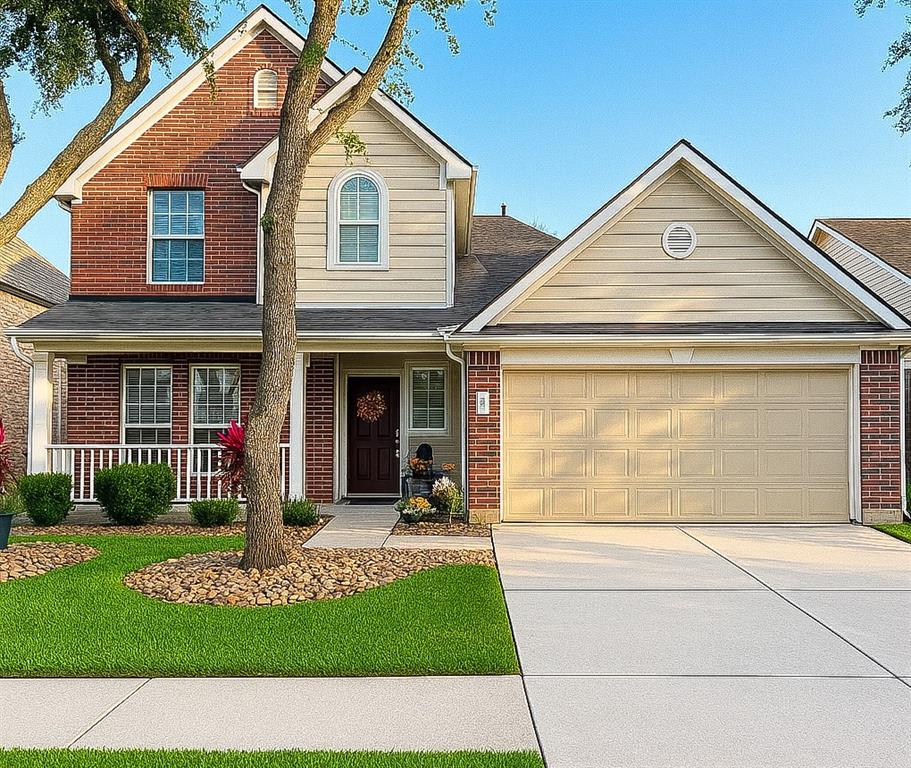
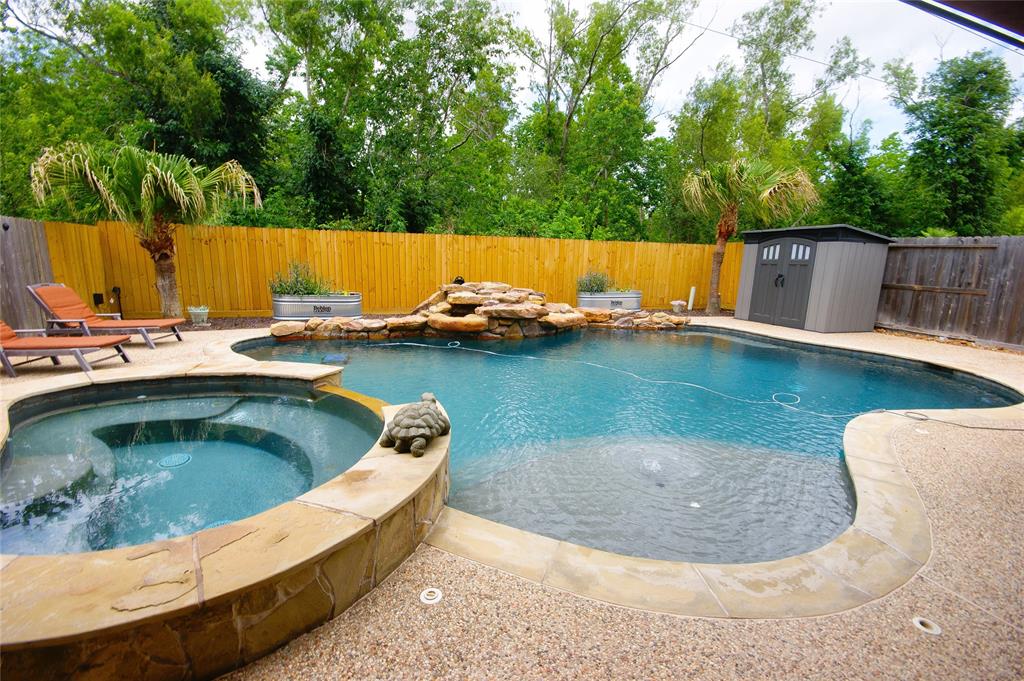
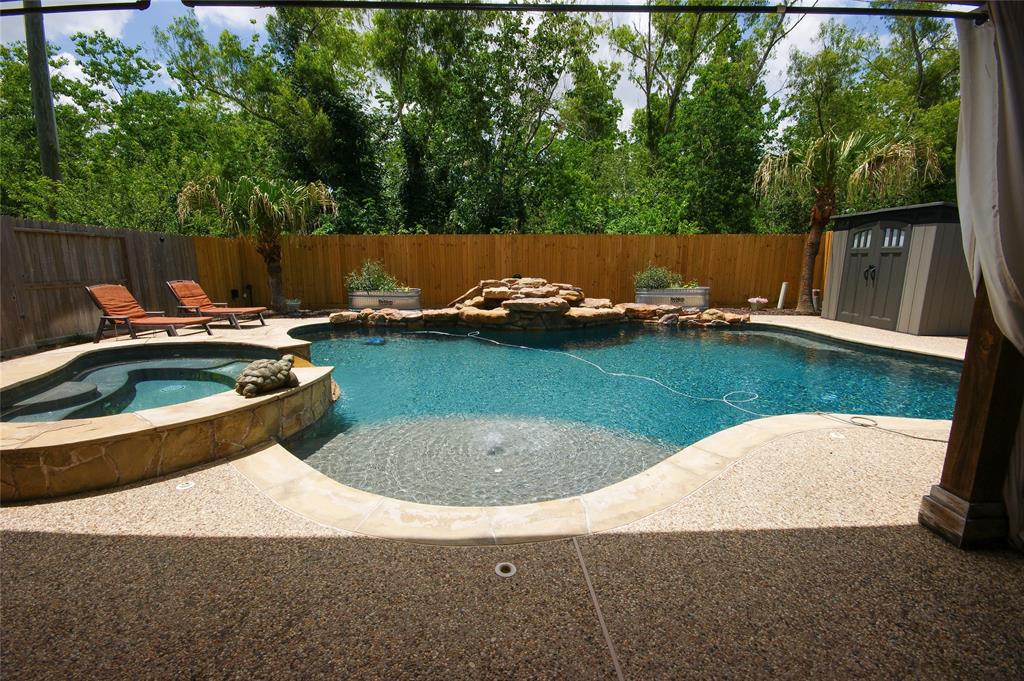
WOW!! DON''T MISS OUT ON THIS ONE!! 4/2.5/2 WITH INGROUND HEATED POOL AND SPA, REDONE KITCHEN WITH VEINED WHITE QUARTZITE COUNTERTOPS, SUBWAY TILE BACKSPLASH, LG BLACK STAINLESS APPLIANCES, WHITE ENAMEL FARMERS SINK, AND GLASS DOOR TO PANTRY. MAIN BEDROOM DOWN WITH UPDATED MAIN BATH SUITE WITH DOUBLE UNDERMOUNT SINKS, GARDEN TUB, AND BARN DOOR AT ENTRY. HUGE GAME ROOM AND 3 BEDROOMS UP. THE BACKYARD OASIS WILL CONSUMATE THE SALE! INGROUND HEATED GUNIITE POOL WITH DARK PEBBLED PLASTER, RAISED HOT TUB, AND HUGE WATERFALL. PROFESSIONALLY BUILT BACK PATIO WITH HIGHCEILINGS AND SUN SCREENS. SELLER WILL LEAVE AN ADDITIONAL GORGEOUS PERGOLA AND BIG STORAGE SHED. OTHER FEATURES INCLUDE 2 POT FILLERS IN KITCHEN, SELF CLOSE DRAWERS AND SOFTCLOSE CABINETS, FULL SPRINKLER SYSTEM FRONT AND REAR, GARAGE INTERIOR FINISHED WITH RAW CEDAR PLANKS, MUCH MORE, HURRY!!
Property Features
Location Information
County
Harris
Longitude
-95.244958
LegalSubdivision
RIVERSTONE RANCH
Geo Market Area
Southbelt/Ellington
MLS Area
3
Subdivision
Riverstone Ranch
Latitude
29.587369
Directions
FM1959 TO NORTH ON BLACKHAWK, W ON RIVERSTONE RANCH BLVD, RIGHT ON KIRKRIDGE, RIGHT ON RAVEN CROSSING, TURNS ONTO RIVERBEND CANYON, HOME ON RIGHT
Interior Features
Primary Bedroom on Main
Yes
Primary Bathroom Description
Primary Bath: Double Sinks, Primary Bath: Separate Shower
Total Rooms
10
1/2 Baths
1
Room Descriptions
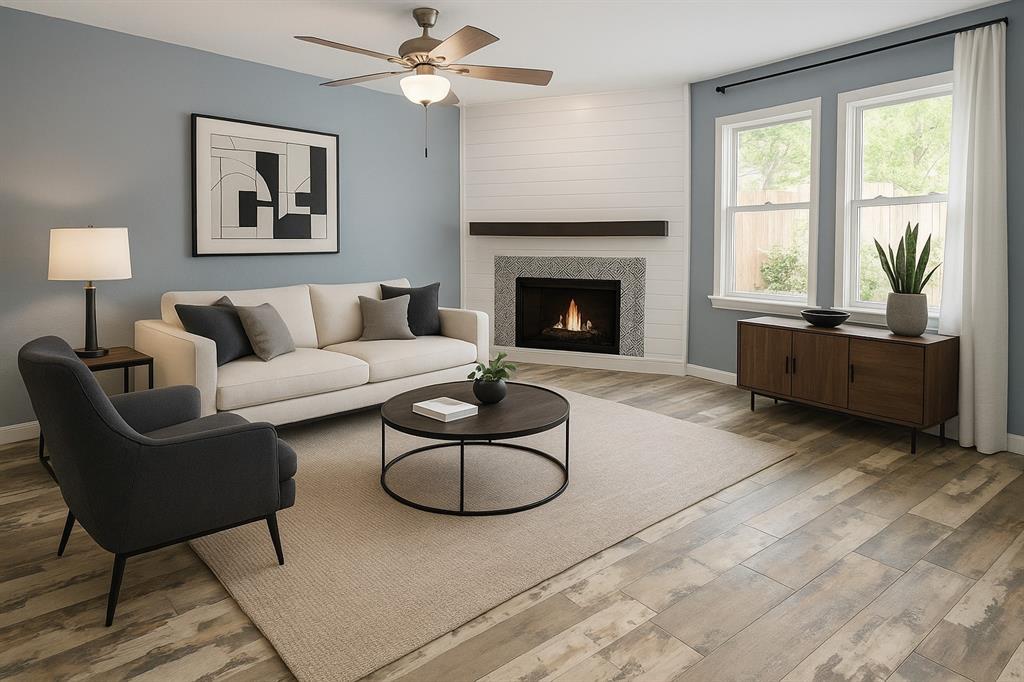
12x11 Bedroom, 12x12 Bedroom, 12x12 Bedroom, 12X9 Breakfast, 13X9 Kitchen, 16X14 Dining Room, 18x12 Primary Bedroom, 18X16 Den, 20X14 Game Room, 8X6 Utility
Has Fireplace
Yes
Bedroom Description
Primary Bed - 1st Floor, Walk-In Closet
Fireplace Description
Gas Connections
Exterior Features
Style
Traditional
Garage Spaces
2
Stories
2
Has a Pool
Yes
Is New Construction
No
Acre Range
0 Up To 1/4 Acre
Exterior
Back Yard, Back Yard Fenced, Covered Patio/Deck, Fully Fenced, Patio/Deck, Sprinkler System, Storage Shed
Lot Description
Subdivision Lot
Siding
Brick, Cement Board, Other
Lot Size in Acres
0.135
Parking Description
Attached Garage
Lot Size in Sq. Ft.
5,865
Has Garage
Yes
Is One Story
No
School
School District
Pasadena
Middle School
MELILLO MIDDLE SCHOOL
Elementary School
SOUTH BELT ELEMENTARY SCHOOL
High School
DOBIE HIGH SCHOOL
Additional Information
Finance Available
Cash Sale, Conventional, FHA, Texas Veterans Land Board, VA
Year Built
2005
Property Type
SFR
Status
Active
Property SubType
Single-Family
Similar Listings
Mortgage Calculator
$1,821
per month
30 Year Fixed. 3.52% Interest Rate.
Principal + Interest
$1,405
Monthly Tax
$325
Monthly Insurance
$91
yrs
%
$
$
Based on a fully amortized fixed rate loan. Ask your agent for the tax rates in your area. Insurance estimate is based on an average cost, your final premium cost will be determined by the type of coverage you select. This program only provides an estimate.
Schools
Walk Score
Real Estate IDX Powered by iHomefinder