
8607 NORWICH DR, SAN ANTONIO, TX 78217
Homes for sale in San Antonio.
Homes for sale in 78217.
List Price$2,995Rental
8607 NORWICH DR
San Antonio, TX 78217
Listing #2005838
4
Bedrooms
3 full
Bathrooms
2,455
Square Feet
Rental
Type
About This Property
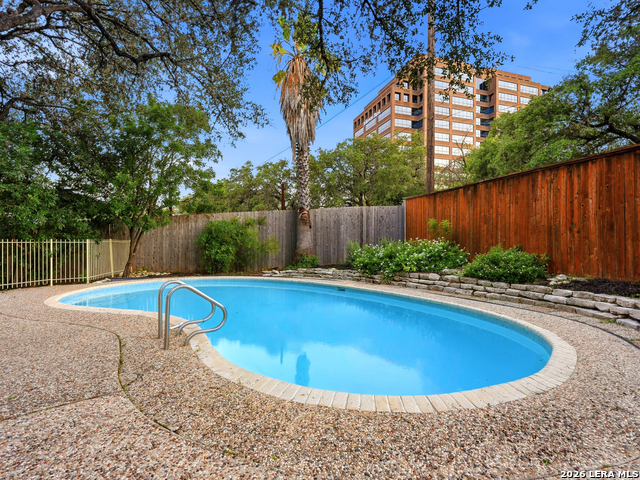
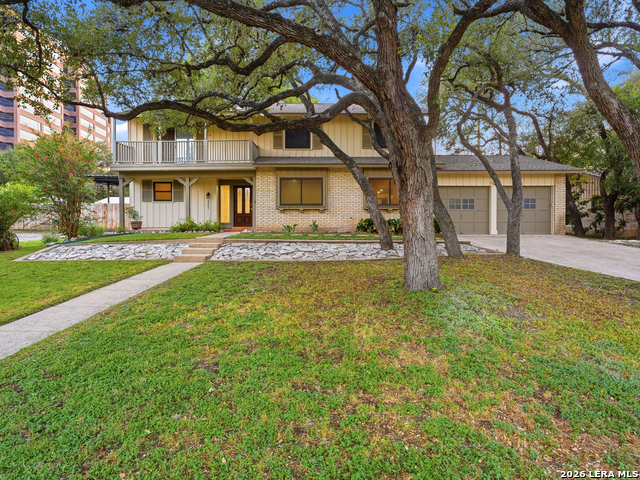
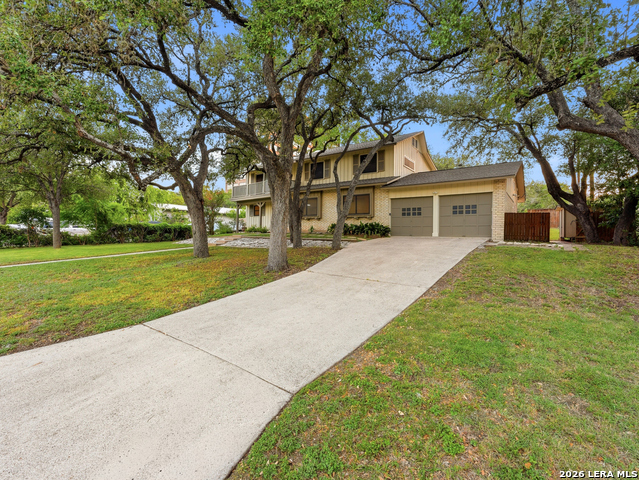
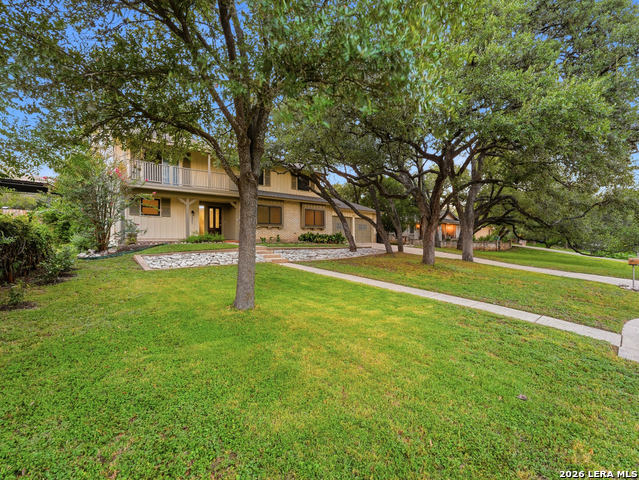
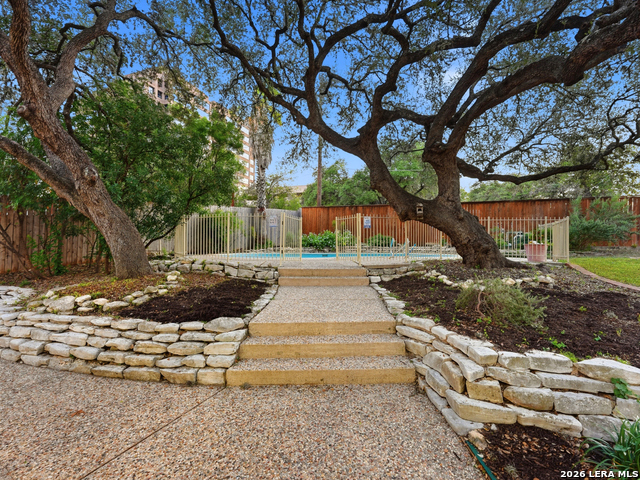
Welcome to your own private backyard oasis! Nestled beneath the canopy of beautiful mature oak trees, this one-of-a-kind 4-bedroom, 2-bath home offers 2,455 square feet of character, comfort, and outdoor living at its finest. The completely gated in-ground swimming pool creates the perfect setting for relaxing, entertaining, or enjoying peaceful evenings in your own private retreat. A spacious covered patio with an upper deck provides plenty of room for outdoor dining, gatherings, or simply taking in the serene surroundings. Inside, you'll find a home full of charm with generous living spaces designed for comfortable everyday living. Conveniently located with quick access to Highway 281 and Loop 1604, this home is just minutes from Randolph Air Force Base, Fort Sam Houston, Brooks City Base, the San Antonio International Airport, major hospitals, shopping, dining, and downtown San Antonio. Located within the highly regarded Northeast ISD, this home offers an excellent combination of convenience and lifestyle. Rent-to-own option available. Monthly rent does not include pool maintenance. Pool maintenance can be added for a total monthly rent of $3,260, allowing you to simply enjoy your private oasis without the upkeep.
Listing Courtesy of Kristyna Umbaugh, Arabella Realty, LLC (210) 787-2350
Property Features
Location Information
County
Bexar
Subdivision
FOREST OAKS
MLS Area
1500
Interior Features
Room Dimensions
Dining: 8x9, Living: 15x10, Kitchen: 8x10, Family: 15x14, MasterBR: 11x14, BR2: 13x13, BR3: 14x17, BR4: 11x14
Amenities
None
Interior
Two Living Area, Liv/Din Combo, Eat-In Kitchen, Study/Library, Secondary Bedroom Down, Laundry Room
Heating
Central
Master Bedroom Description
Upstairs
Cooling
Two Central
Master Bathroom Description
Shower Only
Floors
Carpeting, Saltillo Tile, Laminate
Exterior Features
Style
Two Story
Parking Description
Two Car Garage
Foundation
Slab
Pool Description
In Ground Pool
Water / Sewer
Water System, Sewer System, City
Lot Description
0.302
School
School District
North East I.S.D.
Jr. High School
Garner
Elementary School
Oak Crest Elementary
High School
Macarthur
Additional Information
Property Type
RNT
Fees Include
Ceiling Fans, Washer Connection, Dryer Connection, Microwave Oven, Stove/Range, Refrigerator, Dishwasher
Year Built
1967
Miscellaneous
Owner-Manager
Status
New
Similar Listings


Mortgage Calculator
$12
per month
30 Year Fixed. 3.52% Interest Rate.
Principal + Interest
$10
Monthly Tax
$2
Monthly Insurance
$0
yrs
%
$
$
Based on a fully amortized fixed rate loan. Ask your agent for the tax rates in your area. Insurance estimate is based on an average cost, your final premium cost will be determined by the type of coverage you select. This program only provides an estimate.
Schools
Walk Score

© 2026 LERA MLS. All rights reserved.
© 2026 LERA MLS. All rights reserved.
The data relating to real estate on this website comes in part from the Internet Data Exchange (IDX) Program of the LERA MLS. IDX information is provided exclusively for consumers' personal non-commercial use and may not be used for any purpose other than to identify prospective properties consumers may be interested in purchasing. All Information Is Deemed Reliable But Is Not Guaranteed Accurate.
LERA MLS data last updated at August 5, 2026, 1:51 PM CT
Real Estate IDX Powered by iHomefinder