
8607 BELHAVEN, SAN ANTONIO, TX 78250
Homes for sale in San Antonio.
Homes for sale in 78250.
List Price$285,000
8607 Belhaven
San Antonio, TX 78250


Listing #1967938
3
Bedrooms
2 full
Bathrooms
1,548
Square Feet
House
Type
About This Property
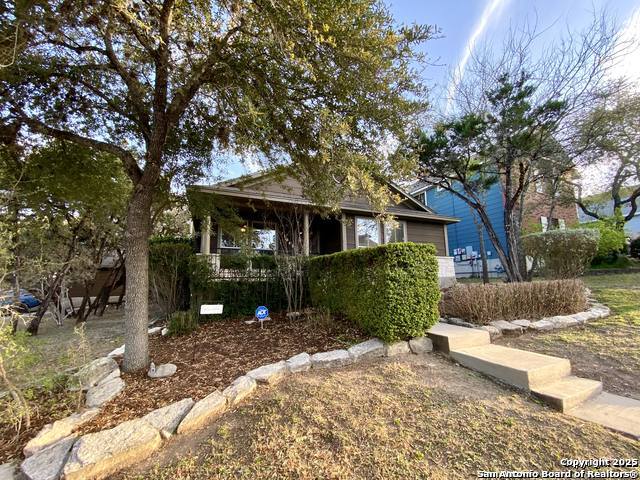
Welcome to this spacious single-story home nestled in the highly desirable Mainland Square community, a neighborhood known for its family-friendly atmosphere, neighborhood park, and established community garden. Ideally situated on a quiet back street, this home backs to the Leon Creek Greenway trail system, providing added privacy, scenic views, and convenient access to outdoor recreation right from your backyard. Step outside and unwind on the back patio while enjoying the peaceful setting of mature shade trees and frequent visits from local deer that gather near the fence line. It's the perfect place to enjoy your morning coffee or relax at the end of the day. Inside, you'll find a comfortable layout featuring 3 bedrooms, 2 bathrooms, and a spacious living area designed for gathering with family and friends. Recent updates include kitchen appliances, HVAC system, and water heater, offering added value and peace of mind for the next owner. Additional highlights include a reinforced shingle roof, a fully paid-off solar panel system that saves approximately $1,000 per year on electricity costs (depending on usage), and a detached 2-car garage with an extended driveway providing ample parking and convenience. Located just approximately 20 minutes from the Medical Center and close to everyday amenities, this home offers the perfect blend of comfort, efficiency, charm, and tranquility in one of the area's most welcoming communities.
Listing Courtesy of Teresa Zepeda, Real Broker, LLC (210) 387-2584
Property Features
Location Information
County
Bexar
MLS Area
0300
Map Code
547D8
Subdivision
MAINLAND SQUARE
Neighborhood Amenities
Park/Playground, Jogging Trails
Interior Features
Room Dimensions
Dining: 14x10, Living: 18x14, Kitchen: 12x9, MasterBR: 15x12, BR2: 11x10, BR3: 11x10
Fireplace Description
Not Applicable
Interior
One Living Area, Liv/Din Combo, Eat-In Kitchen, Two Eating Areas, Island Kitchen, Utility Room Inside, High Ceilings, Open Floor Plan, Pull Down Storage, Cable TV Available, High Speed Internet
Heating
Central
Master Bedroom Description
Walk-In Closet, Ceiling Fan
Heating Fuel
Electric
Master Bathroom Description
Tub/Shower Combo, Single Vanity
Cooling
One Central
Has Dining Room
Yes
Floors
Carpeting, Ceramic Tile, Laminate
Has Family Room
Yes
Exterior Features
Style
One Story
Parking Description
Two Car Garage, Detached
Construction
Pre-Owned
Has Garage
Yes
Exterior
Patio Slab, Covered Patio, Privacy Fence, Partial Fence, Mature Trees
Garage Spaces
2
Manufacturer
Mesallion
Pool/Spa Description
None
Foundation
Slab
Lot Size
0.131
Roof
Composition
Is One Story
Yes
Water / Sewer
Water System, Sewer System
School
School District
Northside
Jr. High School
Stevenson
Elementary School
Carson
High School
Marshall
Additional Information
Proposed Terms
Conventional, FHA, VA, Cash
Status
New
Property Type
SFR
Is Short Sale
No
Property SubType
Single Family Detached
HOA Fee
$75
Year Built
2000
HOA Frequency
Quarterly
Similar Listings


Mortgage Calculator
$1,330
per month
30 Year Fixed. 3.52% Interest Rate.
Principal + Interest
$1,027
Monthly Tax
$237
Monthly Insurance
$66
yrs
%
$
$
Based on a fully amortized fixed rate loan. Ask your agent for the tax rates in your area. Insurance estimate is based on an average cost, your final premium cost will be determined by the type of coverage you select. This program only provides an estimate.
Schools
Walk Score

© 2026 LERA MLS. All rights reserved.
© 2026 LERA MLS. All rights reserved.
The data relating to real estate on this website comes in part from the Internet Data Exchange (IDX) Program of the LERA MLS. IDX information is provided exclusively for consumers' personal non-commercial use and may not be used for any purpose other than to identify prospective properties consumers may be interested in purchasing. All Information Is Deemed Reliable But Is Not Guaranteed Accurate.
LERA MLS data last updated at June 15, 2026, 11:58 AM CT
Real Estate IDX Powered by iHomefinder