
8602 KNAPP RISE, SAN ANTONIO, TX 78254
Homes for sale in San Antonio.
Homes for sale in 78254.
List Price$379,900
8602 Knapp Rise
San Antonio, TX 78254
Listing #1969146
4
Bedrooms
3 full
Bathrooms
2,704
Square Feet
House
Type
About This Property
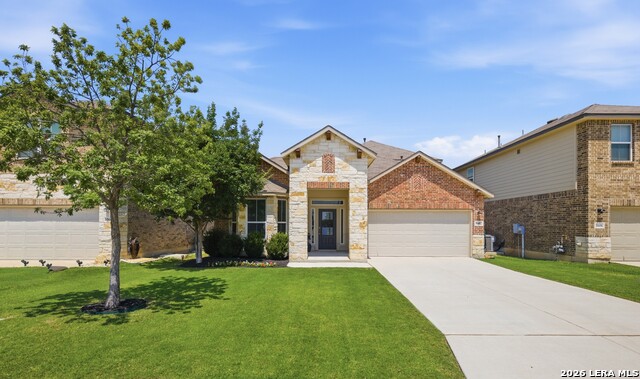
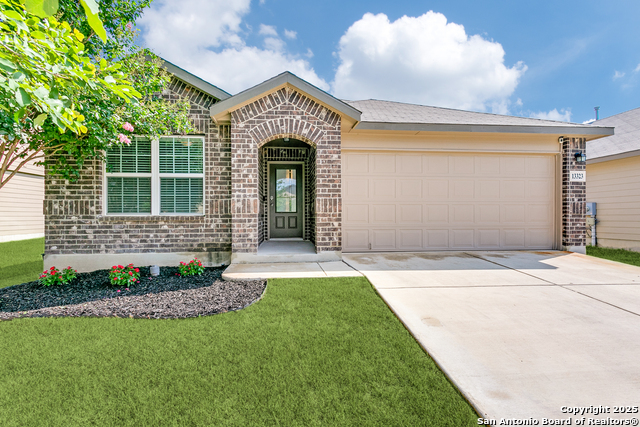
*Model Home Quality!*The Hondo Floorplan features a unique 1.5 story home boasting 2702 sqft, 4-bedrooms, 3-bathrooms*Inviting entry leads to a spacious Living room w/ Cathedral Height Ceilings*Private Study w/ Double Door Entry*Living room opens to the Dining area and Eat-in Kitchen*Spacious & Open-Large Island/Breakfast Bar Showcases Granite Countertops, Subway Tile Backsplash*Whirlpool stainless steel appliances-Gas Cooking*Primary Suite Down is located off the Kitchen and includes a Full Bath & Oversized walk-in closet* Two Large Secondary Bedrooms Down w/ Full Bath*Laundry Room w/ Storage*Beautiful Wrought Iron Spindle Staircase Leads to Upstairs Bonus Room Featuring a Large Gameroom and a Private Guest Suite w/ ensuite Full Bath Plus Walk-In Closet*Additional features include: 2-inch faux wood blinds throughout the home, full yard irrigation, radiant barrier roof decking, and pre-plumb for water softener loop*Covered Front Porch Elevation w/ Stone and Brick Exterior*Covered Patio w/ Full Seating Area-Overlooking Greenbelt Lot-Privacy Fence*2 Car Garage w/ Storage and Extra Half Car Space-Perfect for Workbench, Weights, Storage, etc*Prime Location w/ Active HOA that Includes Multiple Areas for Swimming, Fitness Center, Pavilions, Clubhouse, Playgrounds, Sports Courts*Exemplary Rated Schools*Added Security w/ a Smart Home Using one central hub that talks to all the devices in your home, you can control the lights, thermostat and locks, all from your cellular device*This Home is A Must See!*
Seller's Representative
Keller Williams Legacy
Similar Listings

Schools
Walk Score

© 2026 LERA MLS. All rights reserved.
© 2026 LERA MLS. All rights reserved.
The data relating to real estate on this website comes in part from the Internet Data Exchange (IDX) Program of the LERA MLS. IDX information is provided exclusively for consumers' personal non-commercial use and may not be used for any purpose other than to identify prospective properties consumers may be interested in purchasing. All Information Is Deemed Reliable But Is Not Guaranteed Accurate.
LERA MLS data last updated at August 13, 2026, 4:05 PM CT
Real Estate IDX Powered by iHomefinder