
8602 JOGEVA RISE, SAN ANTONIO, TX 78251
Homes for sale in San Antonio.
Homes for sale in 78251.
List Price$359,900
8602 Jogeva Rise
San Antonio, TX 78251
Listing #1992198
4
Bedrooms
2 full, 1 partial
Bathrooms
2,434
Square Feet
House
Type
About This Property
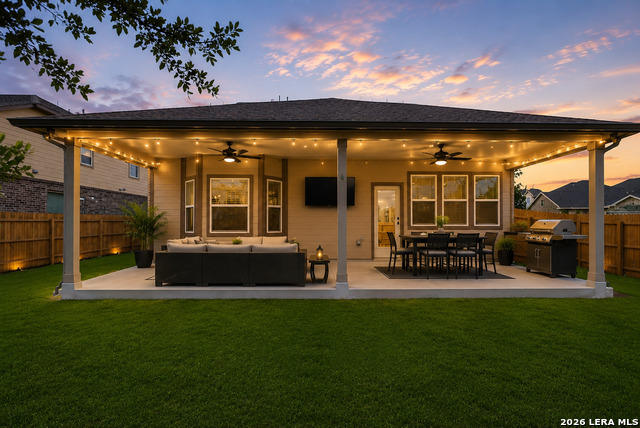
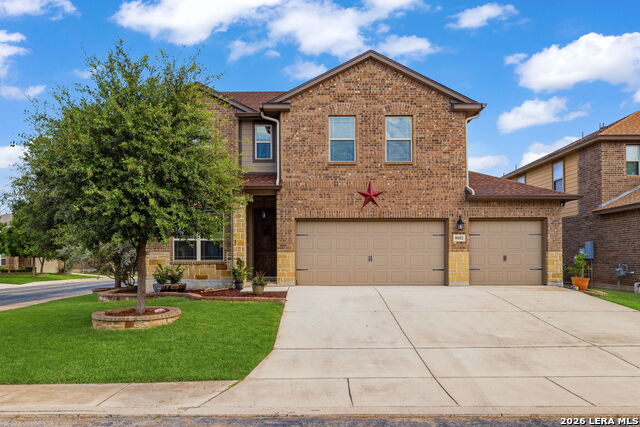
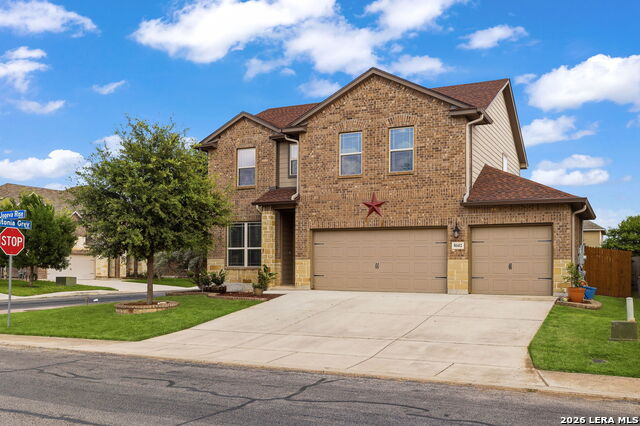
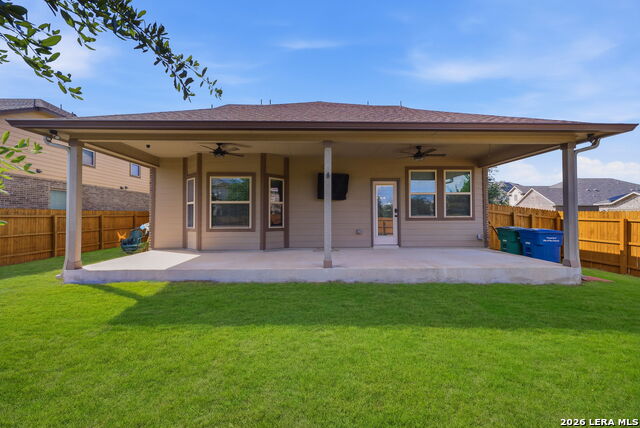
Welcome to this exceptional 4-bedroom, 2.5-bath home in the highly sought-after Estonia community, where thoughtful upgrades, modern convenience, and timeless style come together seamlessly. Move-in ready and meticulously maintained, this home is designed to impress from the moment you arrive. Enjoy added peace of mind with a new roof installed in 2023, complete with a transferable 10-year warranty, a hard-wired 7-camera security system, and numerous upgrades throughout. The spacious three-car garage is equipped with a Tesla charger and an additional universal EV charging outlet, offering convenience for today's lifestyle. Inside, soaring ceilings, elegant archways, and durable ceramic tile flooring create a bright and inviting atmosphere throughout the main living areas. Just off the entry, a versatile flex room offers endless possibilities and can be used as a formal dining room, home office, sitting room, or additional living space to fit your lifestyle. Combined with the family room, upstairs game room, and dedicated media room, this home offers an impressive four separate living and entertainment areas. The chef-inspired kitchen is the heart of the home, featuring a gas cooktop, abundant cabinetry, under-cabinet lighting, stainless steel appliances, expansive granite countertops, and ample space for entertaining. Host memorable dinners in the formal dining area or gather comfortably in the open-concept family room. The private first-floor primary suite serves as a true retreat, highlighted by a beautiful bay window and a luxurious ensuite bath complete with a deep soaking tub, walk-in shower, dual granite-topped vanities, and an oversized walk-in closet. Upstairs, you'll find three additional bedrooms, a spacious game room, and a dedicated home theater designed for the ultimate movie-night experience, featuring an 8-speaker surround sound system, Optoma 1080HD projector, and an impressive 120-inch screen. Luxury vinyl plank flooring enhances the upstairs common areas, combining style and durability. Organization and storage are abundant, with a custom shoe closet, additional shelving in the laundry room and garage, and numerous thoughtful storage solutions throughout the home. Step outside to enjoy the expansive 30-foot covered patio, complete with a built-in gas line for effortless outdoor grilling and entertaining. The home's hard-wired security camera system provides added convenience and peace of mind, allowing you to monitor the property with confidence. Additional upgrades include a 2022 water heater, a water softener that has recently undergone a complete service and re-bed, seamless gutters, ceiling fans throughout, and hard-wired high-speed internet connections in six rooms, providing reliable connectivity for remote work, gaming, streaming, and smart-home integration. This remarkable home offers the perfect blend of luxury, functionality, and modern amenities in one of the area's most desirable communities.
Listing Courtesy of Daminique Garrison, RA Brokers (281) 948-9803
Property Features
Location Information
County
Bexar
MLS Area
0200
Neighborhood Amenities
Pool, Park/Playground, Jogging Trails, BBQ/Grill
Subdivision
ESTONIA
Interior Features
Room Dimensions
Dining: 10x12, Kitchen: 17x11, Family: 16x16, MasterBR: 16x14, BR2: 15x10, BR3: 15x11, BR4: 15x12
Has Family Room
Yes
Interior
Three Living Area, Liv/Din Combo, Separate Dining Room, Eat-In Kitchen, Two Eating Areas, Island Kitchen, Breakfast Bar, Study/Library, Media Room, Loft, Utility Room Inside, High Ceilings, Open Floor Plan, Cable TV Available, High Speed Internet, Laundry Main Level, Laun
Fireplace Description
Not Applicable
Master Bedroom Description
Split, DownStairs, Walk-In Closet, Ceiling Fan, Full Bath
Heating
Central, 1 Unit
Master Bathroom Description
Tub/Shower Separate, Separate Vanity, Garden Tub
Heating Fuel
Electric, Natural Gas
1/2 Baths
1
Cooling
One Central
Has Dining Room
Yes
Floors
Carpeting, Ceramic Tile, Laminate
Exterior Features
Style
Two Story, Traditional
Water Supplier
SAWS
Construction
Pre-Owned
Electric Supplier
CPS
Exterior
Patio Slab, Covered Patio, Privacy Fence, Partial Fence, Has Gutters, Mature Trees
Parking Description
Three Car Garage, Attached
Manufacturer
Meritage
Has Garage
Yes
Foundation
Slab
Garage Spaces
3
Roof
Composition
Pool/Spa Description
None
Water / Sewer
Water System, Sewer System
Lot Size
0.163
Sewer Supplier
SAWS
Lot Description
Corner, Mature Trees (ext feat), Level
School
School District
Northside
Jr. High School
Jordan
Elementary School
Evers
High School
Warren
Additional Information
Proposed Terms
Conventional, FHA, VA, Cash, Investors OK
Status
Active Option
Property Type
SFR
Is Short Sale
No
Property SubType
Single Family Detached
HOA Fee
$120
Year Built
2014
HOA Frequency
Quarterly
Similar Listings


Mortgage Calculator
$1,678
per month
30 Year Fixed. 3.52% Interest Rate.
Principal + Interest
$1,296
Monthly Tax
$299
Monthly Insurance
$83
yrs
%
$
$
Based on a fully amortized fixed rate loan. Ask your agent for the tax rates in your area. Insurance estimate is based on an average cost, your final premium cost will be determined by the type of coverage you select. This program only provides an estimate.
Schools
Walk Score

© 2026 LERA MLS. All rights reserved.
© 2026 LERA MLS. All rights reserved.
The data relating to real estate on this website comes in part from the Internet Data Exchange (IDX) Program of the LERA MLS. IDX information is provided exclusively for consumers' personal non-commercial use and may not be used for any purpose other than to identify prospective properties consumers may be interested in purchasing. All Information Is Deemed Reliable But Is Not Guaranteed Accurate.
LERA MLS data last updated at June 19, 2026, 8:28 PM CT
Real Estate IDX Powered by iHomefinder