
8547 LONE SHADOW TRL, CONVERSE, TX 78109
Homes for sale in Converse.
Homes for sale in 78109.
List Price$269,500
8547 Lone Shadow Trl
Converse, TX 78109
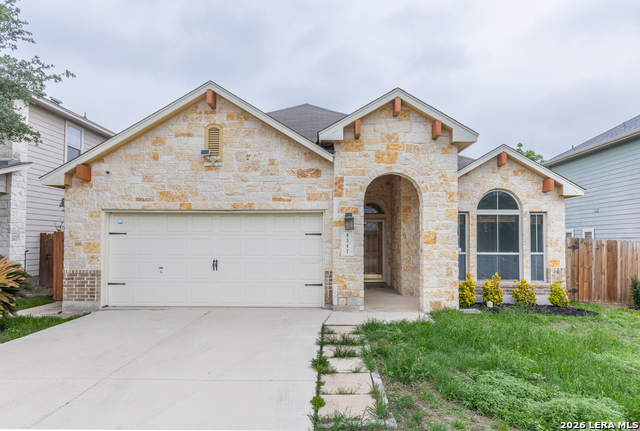
Listing #1962565
4
Bedrooms
2 full
Bathrooms
1,810
Square Feet
House
Type
About This Property
Welcome to 8547 Lone Shadow Trail, a beautifully maintained home offering modern style and comfortable living in the heart of Converse. This inviting residence features an open-concept layout filled with natural light, perfect for both everyday living and entertaining. The kitchen is a standout with sleek quartz countertops, a spacious center island, stainless steel appliances, and a stylish backsplash that ties it all together. Light cabinetry creates a bright, airy feel while offering plenty of storage and functionality. The primary suite is complete with a well-appointed en-suite bathroom featuring dual vanities, a relaxing soaking tub, and a separate shower-your own private space to unwind. The exterior showcases charming curb appeal with a stone-accented facade and a welcoming entry. The backyard offers a great opportunity to design your ideal outdoor space-whether it's for entertaining, gardening, or relaxing. This home is conveniently located near shopping, dining, and major highways. It provides easy access to everything you need while still offering a peaceful neighborhood setting.
Seller's Representative
RentWerx San Antonio
Similar Listings


Schools
Walk Score

© 2026 LERA MLS. All rights reserved.
© 2026 LERA MLS. All rights reserved.
The data relating to real estate on this website comes in part from the Internet Data Exchange (IDX) Program of the LERA MLS. IDX information is provided exclusively for consumers' personal non-commercial use and may not be used for any purpose other than to identify prospective properties consumers may be interested in purchasing. All Information Is Deemed Reliable But Is Not Guaranteed Accurate.
LERA MLS data last updated at August 5, 2026, 9:35 AM CT
Real Estate IDX Powered by iHomefinder