
854 FILLMORE, SAN ANTONIO, TX 78245
Homes for sale in San Antonio.
Homes for sale in 78245.
List Price$234,900
854 Fillmore
San Antonio, TX 78245
Listing #1944750
3
Bedrooms
2 full, 1 partial
Bathrooms
1,698
Square Feet
House
Type
About This Property
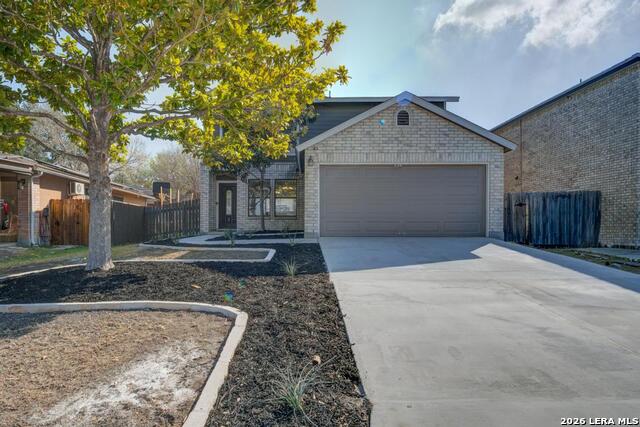
This charming home with exceptional curb appeal features 3 bedrooms, 2 full baths, and 1 half bath and has been thoughtfully updated throughout. The recently remodeled kitchen shines with new cabinetry, granite countertops, stainless steel appliances, and a refrigerator that conveys. The open floorplan creates a seamless flow-perfect for both everyday living and entertaining. Enjoy easy maintenance with no carpet throughout. Additional recent upgrades include flooring, blinds, a new entry door, double French doors leading to the back patio, an updated HVAC system, water heater, and a refreshed bathroom vanity. Step outside to a covered patio and spacious backyard, ideal for family gatherings and outdoor entertaining. Located in an area with highly rated schools and convenient access to major thoroughfares, shopping, and dining, this home truly offers comfort, style, and convenience. Schedule your showing today! (All furniture is available for sale)
Seller's Representative
Keller Williams City-View
Similar Listings


Schools
Walk Score

© 2026 LERA MLS. All rights reserved.
© 2026 LERA MLS. All rights reserved.
The data relating to real estate on this website comes in part from the Internet Data Exchange (IDX) Program of the LERA MLS. IDX information is provided exclusively for consumers' personal non-commercial use and may not be used for any purpose other than to identify prospective properties consumers may be interested in purchasing. All Information Is Deemed Reliable But Is Not Guaranteed Accurate.
LERA MLS data last updated at July 17, 2026, 4:49 AM CT
Real Estate IDX Powered by iHomefinder