
8535 PECAN CROSS, SAN ANTONIO, TX 78240
Homes for sale in San Antonio.
Homes for sale in 78240.
List Price$1,600Rental
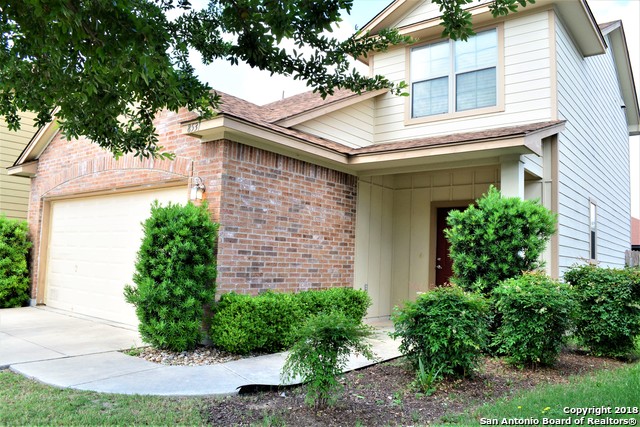
8535 Pecan Cross
San Antonio, TX 78240
Listing #1999776
2
Bedrooms
2 full, 1 partial
Bathrooms
1,232
Square Feet
Rental
Type
About This Property
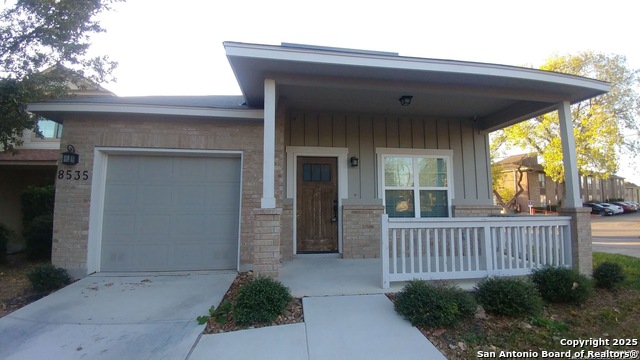
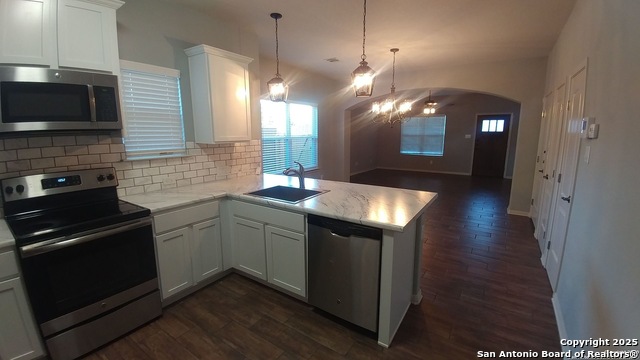
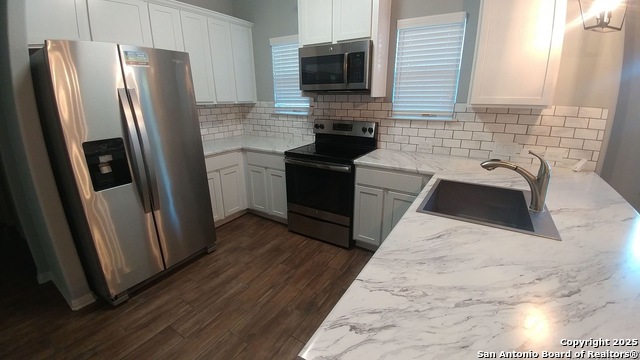
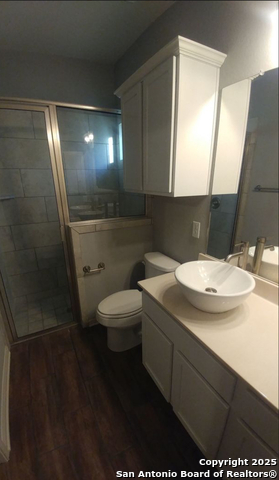
Tenant occupied until August 1. Charming haven just moments away from The Medical Center, where comfort meets style in perfect harmony. This home boasts not one, but two luxurious master suites, each featuring its own full bath and generous walk-in closet, offering the ultimate in privacy and convenience. The open floorplan seamlessly integrates the living, dining, and kitchen areas, creating an inviting space that's perfect for entertaining guests. The kitchen is a chef's delight, equipped with sleek stainless appliances, a deep sink, and a breakfast bar. The pristine white cabinets and decorative tile backsplash add a touch of elegance to your culinary adventures. Enjoy the sophisticated wood-look tile flooring that flows through the living spaces and bathrooms, while plush carpeting provides coziness in the bedrooms. The bathrooms are a modern oasis with tiled shower and tub combinations complemented by stylish bowl sinks. For your guests' convenience, a separate powder room ensures privacy and ease during gatherings. You'll appreciate the abundance of storage space and modern upgrades throughout this well-appointed home. Outside, the darling front porch welcomes you to relax and unwind, while the small yard is designed for easy maintenance-ideal for those who value their leisure time. Plus, your small dog is welcome here to enjoy the space with you. This charming residence offers everything you need for sophisticated living near one of the city's most desirable locations.
Listing Courtesy of Joseph Rothrock, Red Wagon Properties (210) 643-2147
Property Features
Location Information
County
Bexar
Subdivision
PECAN HILL
MLS Area
0400
Interior Features
Room Dimensions
Dining: 15x12, Living: 15x13, Kitchen: 15x9, MasterBR: 14x13, BR2: 12x12
Heating
Central
Interior
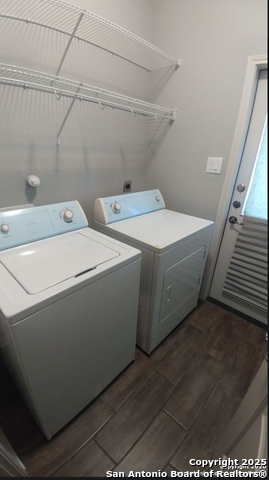
One Living Area, Separate Dining Room, Eat-In Kitchen, Breakfast Bar, Utility Room Inside, High Ceilings, Open Floor Plan
Heating Fuel
Electric
Master Bedroom Description
Split, Dual Primaries, Walk-In Closet, Ceiling Fan, Full Bath
Cooling
One Central
Master Bathroom Description
Shower Only, Double Vanity
Floors
Carpeting, Ceramic Tile
1/2 Baths
1
Accessibility
Level Lot, Level Drive, No Stairs, First Floor Bath, F
Amenities
None
Exterior Features
Style
One Story
Water / Sewer
Water System
Exterior
Patio Slab, Privacy Fence
Parking Description
One Car Garage
Foundation
Slab
Pool Description
None
Roof
Composition
Lot Description
0.079
School
School District
Northside
Jr. High School
Rudder
Elementary School
Rhodes
High School
Marshall
Additional Information
Property Type
RNT
Fees Include
Ceiling Fans, Chandelier, Washer Connection, Dryer Connection, Built-In Oven, Microwave Oven, Stove/Range, Refrigerator, Disposal, Dishwasher, Smoke Alarm, Security System (Leased), Electric Water Heater, Garage Door Opener, City Garbage service
Year Built
2017
Miscellaneous
Broker-Manager
Status
New
Similar Listings
- Active
$1,850
3 Beds
2 Baths
1,414 SqFt.
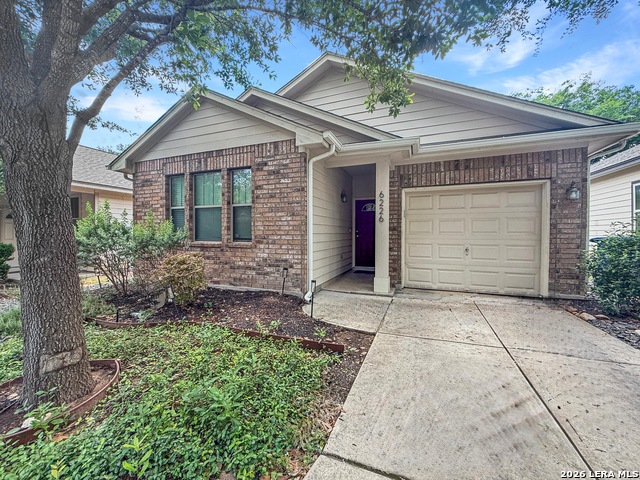
6226 Pecan Tree
San Antonio, TX 78240
#1973725
Rental

Listing Courtesy of Andrea Cruz, Malouff Realty, LLC [email protected]
- Active
$1,850
3 Beds
2 Baths
1,414 SqFt.
6226 Pecan Tree
San Antonio, TX 78240
#1973725
Rental
Listing Courtesy of Andrea Cruz, Malouff Realty, LLC [email protected]


Mortgage Calculator
$6
per month
30 Year Fixed. 3.52% Interest Rate.
Principal + Interest
$5
Monthly Tax
$1
Monthly Insurance
$0
yrs
%
$
$
Based on a fully amortized fixed rate loan. Ask your agent for the tax rates in your area. Insurance estimate is based on an average cost, your final premium cost will be determined by the type of coverage you select. This program only provides an estimate.
Schools
Walk Score
© 2026 LERA MLS. All rights reserved.
© 2026 LERA MLS. All rights reserved.
The data relating to real estate on this website comes in part from the Internet Data Exchange (IDX) Program of the LERA MLS. IDX information is provided exclusively for consumers' personal non-commercial use and may not be used for any purpose other than to identify prospective properties consumers may be interested in purchasing. All Information Is Deemed Reliable But Is Not Guaranteed Accurate.
LERA MLS data last updated at July 13, 2026, 1:51 PM CT
Real Estate IDX Powered by iHomefinder