
8531 WESTERN TANAGER, SAN ANTONIO, TX 78245
Homes for sale in San Antonio.
Homes for sale in 78245.
8531 Western Tanager
San Antonio, TX 78245
List Price$1,700Rental



Listing #1888783
3
Bedrooms
2 full
Bathrooms
1,450
Square Feet
Rental
Type
About This Property
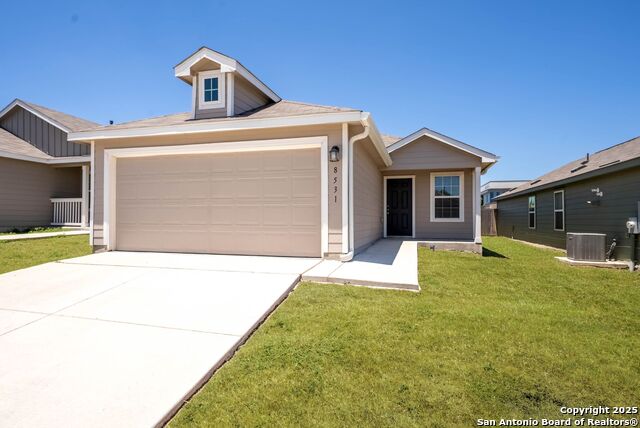
Step into this inviting 3-bedroom, 2-bath Lennar home built in 2021, where comfort meets opportunity. From the moment you walk in, you'll feel the openness of the thoughtfully designed living space. The open-plan layout blends the living, dining, and kitchen areas, creating a natural flow that invites connection. Imagine cozy movie nights where conversations drift easily from the sofa to the kitchen island, or Saturday mornings sipping coffee as the sunlight filters through, filling the space with warmth. The kitchen is more than just a place to cook. It is a hub for gathering and creating memories, featuring stainless steel appliances, granite countertops, and a peninsula island that's perfect for meal prep, casual breakfasts, or setting out snacks when friends come by. With the refrigerator and microwave included, moving in feels effortless and stress-free. The bedrooms are generously sized, offering everyone their own sanctuary. The primary suite is a retreat of its own with a thoughtfully designed bathroom and custom-built closet systems that make organizing and personalizing your space simple. Whether you need room for a home office, a nursery, or a creative studio, the versatility of these rooms will fit your lifestyle. Step outside to a low-maintenance fenced backyard where weekend barbecues, evening unwinds, or even a small garden can come to life. Add to that a two-car garage for storage and convenience, and this home truly covers all the essentials. This property isn't just a rental. It's a blank canvas waiting for your personal touch, ready to grow with you, your dreams, and your daily moments.
Virtual Tour
Listing Courtesy of Christopher Wood, HomeLab, LLC (210) 426-0511
Property Features
Location Information
County
Bexar
Subdivision
CARDINAL RIDGE
MLS Area
0200
Interior Features
Room Dimensions
Dining: 13x15, Living: 15x15, Kitchen: 10x9, MasterBR: 16x13, BR2: 14x10, BR3: 10x14
Heating
Central
Interior
One Living Area, Liv/Din Combo, Eat-In Kitchen, Island Kitchen, 1st Floor Lvl/No Steps, Open Floor Plan, Laundry Room
Heating Fuel
Natural Gas
Master Bedroom Description
Walk-In Closet, Full Bath
Cooling
One Central
Master Bathroom Description
Tub/Shower Combo, Single Vanity
Floors
Carpeting, Laminate
Amenities
None
Exterior Features
Style
One Story, Contemporary
Water Supplier
SAWS
Exterior
Privacy Fence
Electric Supplier
CPS
Foundation
Slab
Parking Description
Two Car Garage
Roof
Composition
Pool Description
None
Water / Sewer
Water System, Sewer System
Lot Description
0.101
Sewer Supplier
SAWS
School
School District
Northside
Jr. High School
Jones
Elementary School
Meadow Village
High School
John Jay
Additional Information
Property Type
RNT
Fees Include
Washer Connection, Dryer Connection, Stove/Range, Gas Cooking, Refrigerator, Disposal, Dishwasher
Year Built
2021
Miscellaneous
Cluster Mail Box, School Bus
Status
Active
Similar Listings


Mortgage Calculator
$7
per month
30 Year Fixed. 3.52% Interest Rate.
Principal + Interest
$6
Monthly Tax
$1
Monthly Insurance
$0
yrs
%
$
$
Based on a fully amortized fixed rate loan. Ask your agent for the tax rates in your area. Insurance estimate is based on an average cost, your final premium cost will be determined by the type of coverage you select. This program only provides an estimate.
Schools
Walk Score

© 2025 LERA MLS. All rights reserved.
© 2025 LERA MLS. All rights reserved.
The data relating to real estate on this website comes in part from the Internet Data Exchange (IDX) Program of the LERA MLS. IDX information is provided exclusively for consumers' personal non-commercial use and may not be used for any purpose other than to identify prospective properties consumers may be interested in purchasing. All Information Is Deemed Reliable But Is Not Guaranteed Accurate.
LERA MLS data last updated at December 1, 2025, 3:54 PM CT
Real Estate IDX Powered by iHomefinder