
8531 QUAIL TREE, SAN ANTONIO, TX 78250
Homes for sale in San Antonio.
Homes for sale in 78250.
List Price$244,900
8531 Quail Tree
San Antonio, TX 78250
Listing #1962022
3
Bedrooms
2 full
Bathrooms
1,499
Square Feet
House
Type
About This Property
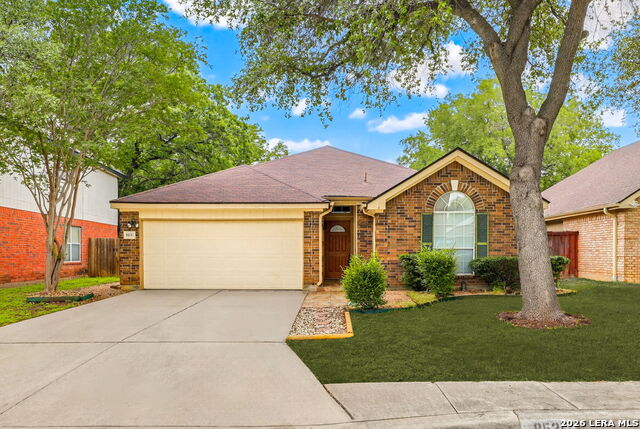
Experience the perfect blend of style and functionality with a seamless open floor concept in the quiet and sought after Quail Creek community. The heart of the home is accentuated by soaring vaulted ceilings and low-maintenance tile flooring, a fireplace and large windows that bring in plenty of natural lighting. The airy atmosphere makes the home feel even more expansive and inviting. The master bedroom has a 5-piece bathroom that includes a garden tub, double vanity, separate shower and his & her closets. 2 additional bedrooms share a full bathroom. Step outside to your private backyard retreat. The oversized tile patio is perfect for entertaining, complete with a stylish pergola cover that provides the ideal balance of sun and shade for summer BBQs or quiet morning coffee. Experience the perfect balance of tranquility and convenience, just minutes from shopping, dining, and major highways.
Seller's Representative
Phillips & Associates Realty
Similar Listings


Schools
Walk Score

© 2026 LERA MLS. All rights reserved.
© 2026 LERA MLS. All rights reserved.
The data relating to real estate on this website comes in part from the Internet Data Exchange (IDX) Program of the LERA MLS. IDX information is provided exclusively for consumers' personal non-commercial use and may not be used for any purpose other than to identify prospective properties consumers may be interested in purchasing. All Information Is Deemed Reliable But Is Not Guaranteed Accurate.
LERA MLS data last updated at August 4, 2026, 8:29 PM CT
Real Estate IDX Powered by iHomefinder