
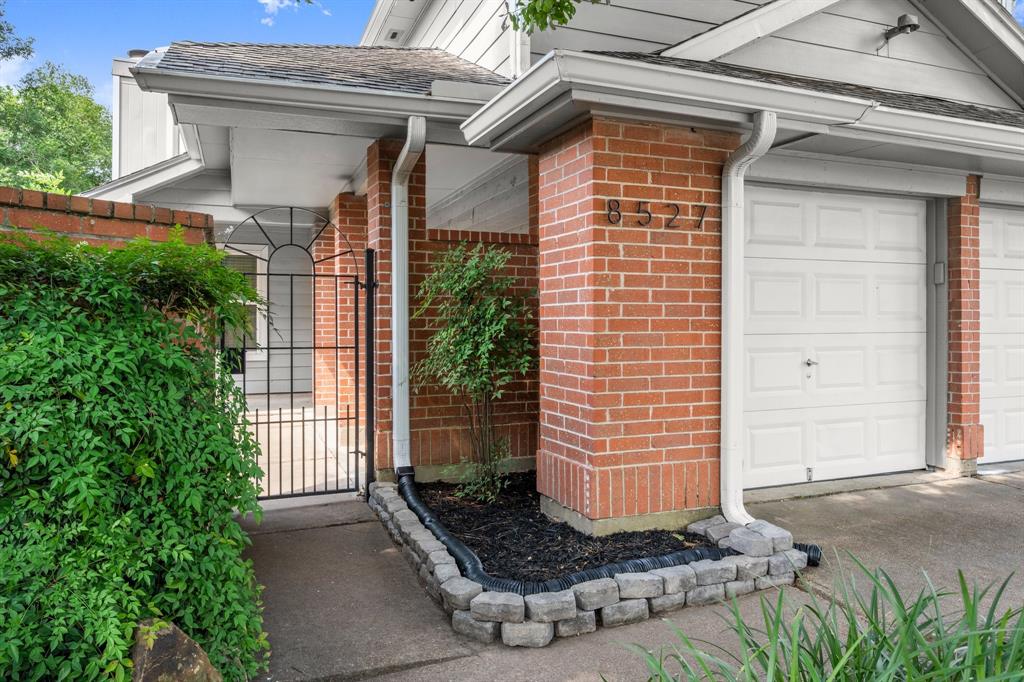
8527 POOL CREEK DRIVE, HOUSTON, TX 77095
Homes for sale in Houston.
Homes for sale in 77095.
8527 Pool Creek Drive
Houston, TX 77095
List Price$239,990
Listing #79634969
3
Bedrooms
2 full
Bathrooms
1,407
Square Feet
House
Type
About This Property
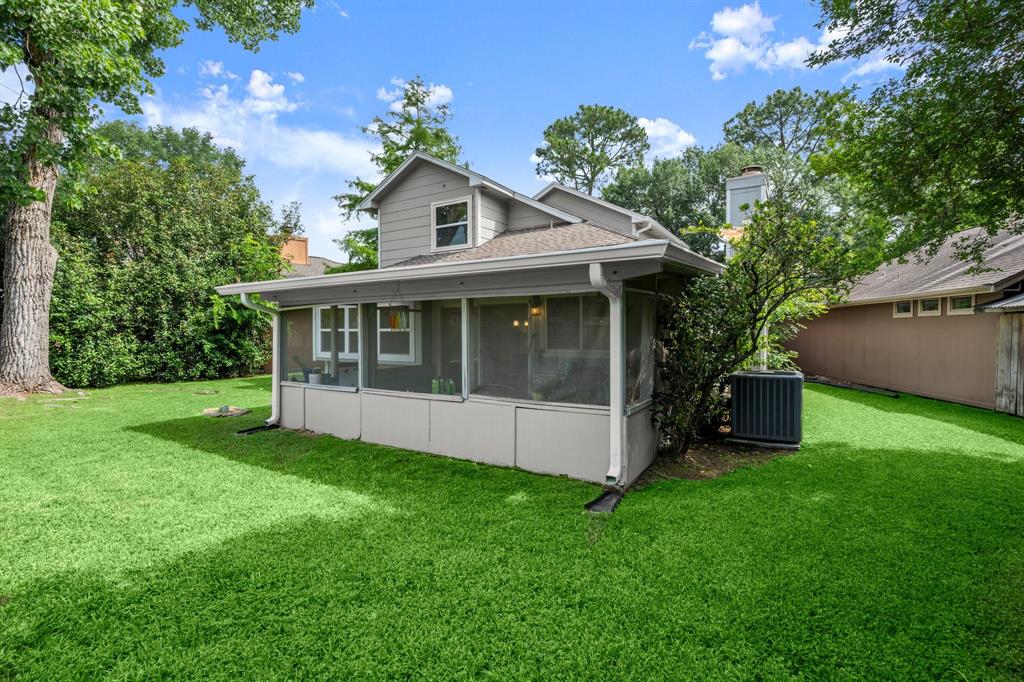
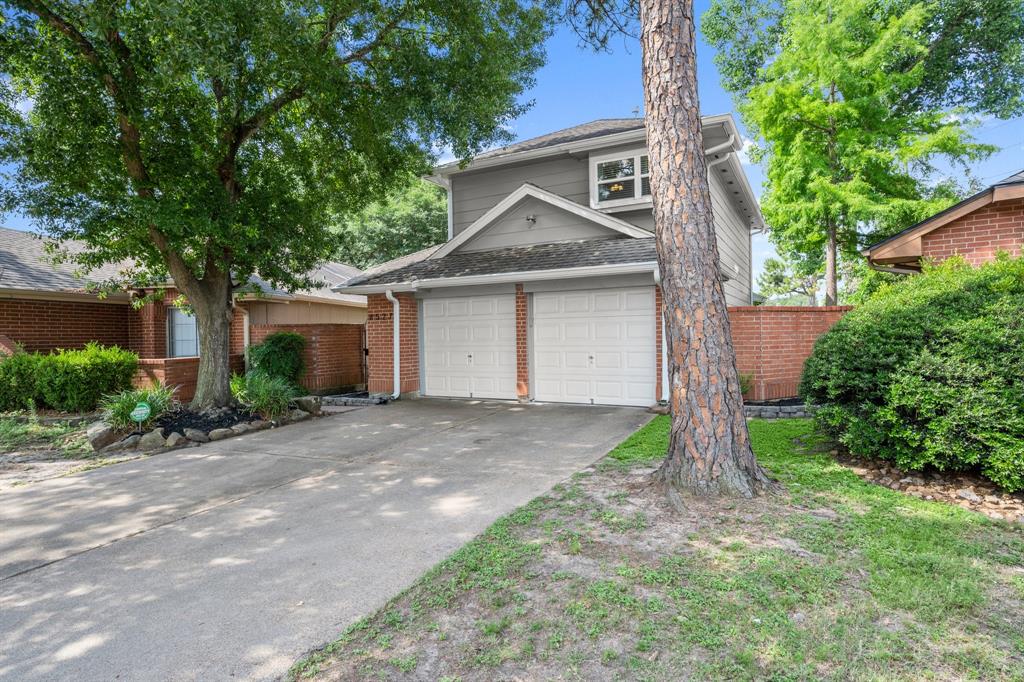
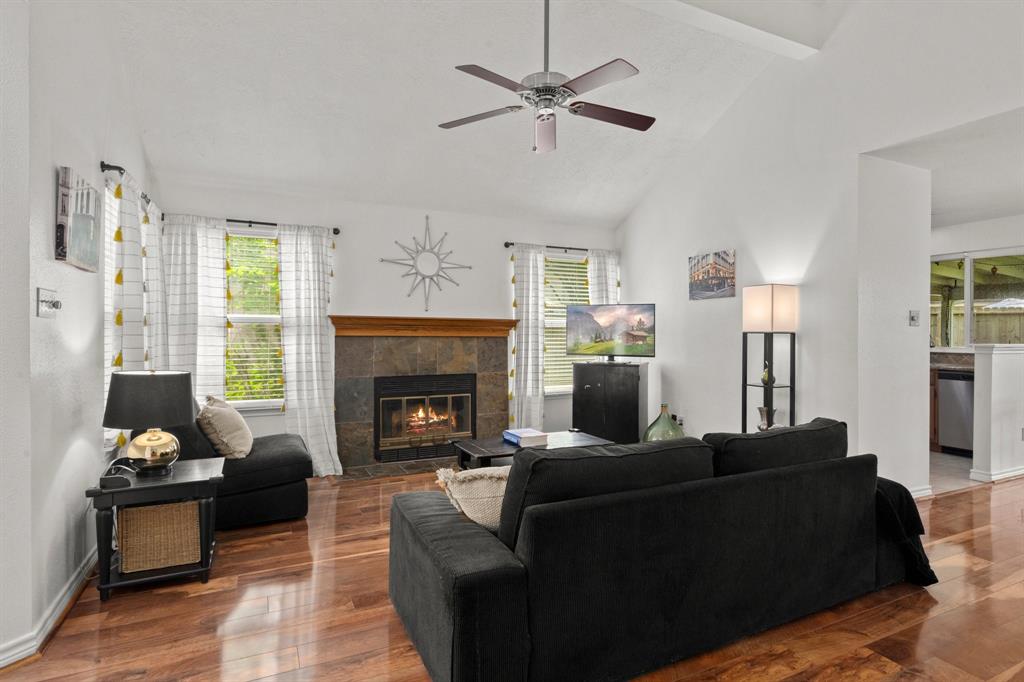
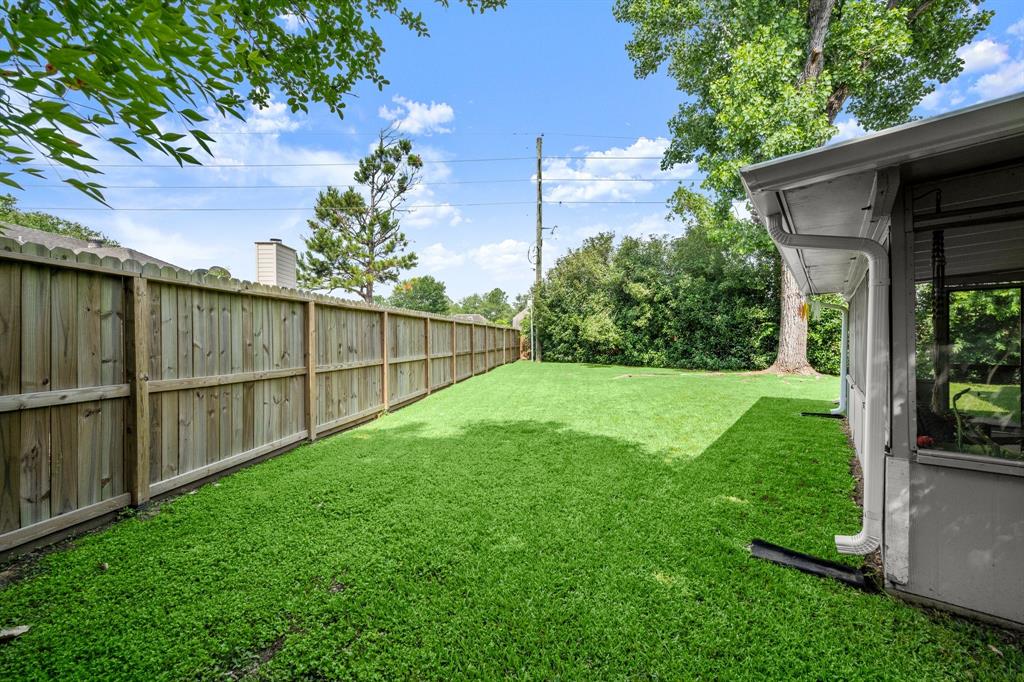

Welcome Home!! Inviting two-story home nestled in the heart of the highly sought-after Copperfield Neighborhood. This 3-bedroom, 2-bathroom home offers the perfect blend of comfort, style, & functionality, featuring a spacious interior, modern updates, & serene outdoor space. Expansive open concept living area is filled with natural light, highlighted by large windows & a cozy fireplace, perfect for friends and family. The heart of the home, chef's kitchen with granite counters, tile backsplash, abundant cabinetry & large pantry. Memories & more, a charming breakfast nook with a view of the backyard makes for the perfect spot to enjoy your morning coffee. Primary suite featuring a walk-in closet & en-suite bathroom that boasts a vanity space and tub/shower combo. Secondary bedrooms are spacious with ample closet space & private bathroom. Outdoor oasis, fenced backyard & covered patio perfect for enjoyment & entertaining. Copperfield, amenities, vibrant lifestyle and much more!!
Property Features
Location Information
County
Harris
Subdivision
Copperfield Northmead Village
MLS Area
Copperfield Area
Directions
From 290 exit Telge Rd and Travel North. Turn Right onto West Rd, then take immediate LEFT onto Laurel Trails Dr. Then take a Right onto Pool Creek Dr. House is on the Left.
Latitude
29.905326
Master Planned Community
COPPERFIELD NORTHMEAD VIL
Longitude
-95.653252
Interior Features
Total Rooms
7
Has Fireplace
Yes
Room Descriptions
10 x 7 Kitchen, 11 x 9 Breakfast, 13 x 11 Bedroom, 13 x 13 Bedroom, 13x5 Primary Bath, 14 x 14 Primary Bedroom, 18 x 15 Living Room
Fireplace Description
Fence, Private Yard
Interior
Double Vanity, Granite Counters, Bath in Primary Bedroom, Pantry, Tub Shower, Ceiling Fan(s), Programmable Thermostat
Exterior Features
Style
Traditional
Garage Spaces
2
Stories
2
Has a Pool
No
Is New Construction
No
Acre Range
0 Up To 1/4 Acre
Construction
Brick, Wood Siding
Lot Description
Cul-De-Sac, Subdivision
Exterior
Fence, Private Yard
Lot Size in Acres
0.184
Parking Description
Attached, Garage
Lot Size in Sq. Ft.
8,026
Has Garage
Yes
Is One Story
No
School
School District
Cypress-Fairbanks
Middle School
LABAY MIDDLE SCHOOL
Elementary School
FIEST ELEMENTARY SCHOOL
High School
CYPRESS FALLS HIGH SCHOOL
Additional Information
Finance Available
Cash, Conventional, FHA, VA Loan
Year Built
1983
Property Type
SFR
Status
Active
Property SubType
Detached
Similar Listings


Mortgage Calculator
$1,118
per month
30 Year Fixed. 3.52% Interest Rate.
Principal + Interest
$864
Monthly Tax
$199
Monthly Insurance
$55
yrs
%
$
$
Based on a fully amortized fixed rate loan. Ask your agent for the tax rates in your area. Insurance estimate is based on an average cost, your final premium cost will be determined by the type of coverage you select. This program only provides an estimate.
Schools
Walk Score
Real Estate IDX Powered by iHomefinder