
8523 EL CAMINO CT, SAN ANTONIO, TX 78254
Homes for sale in San Antonio.
Homes for sale in 78254.
List Price$325,000
8523 El Camino Ct
San Antonio, TX 78254

Listing #1961716
4
Bedrooms
3 full, 1 partial
Bathrooms
2,424
Square Feet
House
Type
About This Property
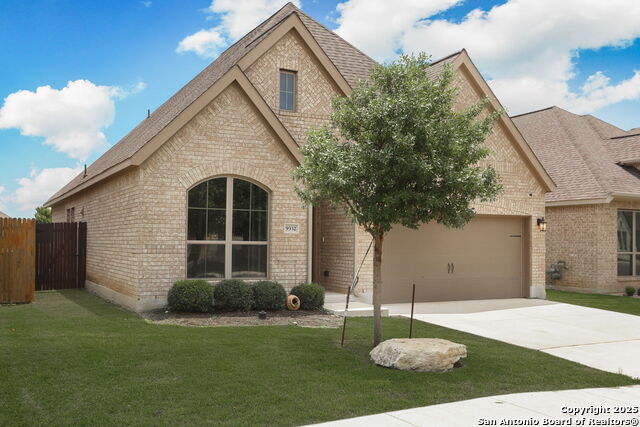
Welcome to this spacious 4-bedroom, 3.5-bath home nestled in the Kallison Ranch community. This home features a private primary suite on the first floor, offering both comfort and convenience. Upstairs, you'll find three additional bedrooms, two full bathrooms, and a generous game room-perfect for entertaining, relaxing, or creating a second living area. Step outside to a large backyard complete with a covered patio-ideal for gatherings, grilling, or quiet evenings-and an additional storage shed for all your outdoor needs. With plenty of room to spread out both inside and out, this home is ready to fit a variety of lifestyles.
Seller's Representative
Twelve Point Property Management
Similar Listings




Schools
Walk Score

© 2026 LERA MLS. All rights reserved.
© 2026 LERA MLS. All rights reserved.
The data relating to real estate on this website comes in part from the Internet Data Exchange (IDX) Program of the LERA MLS. IDX information is provided exclusively for consumers' personal non-commercial use and may not be used for any purpose other than to identify prospective properties consumers may be interested in purchasing. All Information Is Deemed Reliable But Is Not Guaranteed Accurate.
LERA MLS data last updated at August 4, 2026, 8:29 PM CT
Real Estate IDX Powered by iHomefinder