
8522 VALLEY FOREST DRIVE, HOUSTON, TX 77078
Homes for sale in Houston.
Homes for sale in 77078.
8522 Valley Forest Drive
Houston, TX 77078
List Price$235,000
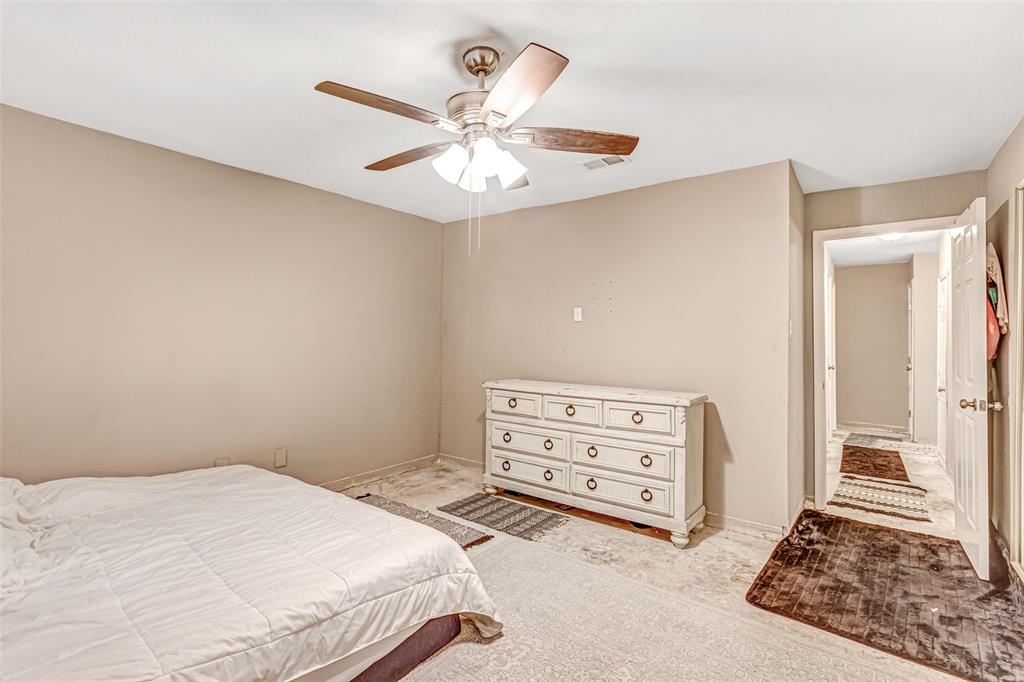
Listing #98630104
3
Bedrooms
2 full
Bathrooms
1,375
Square Feet
House
Type
About This Property
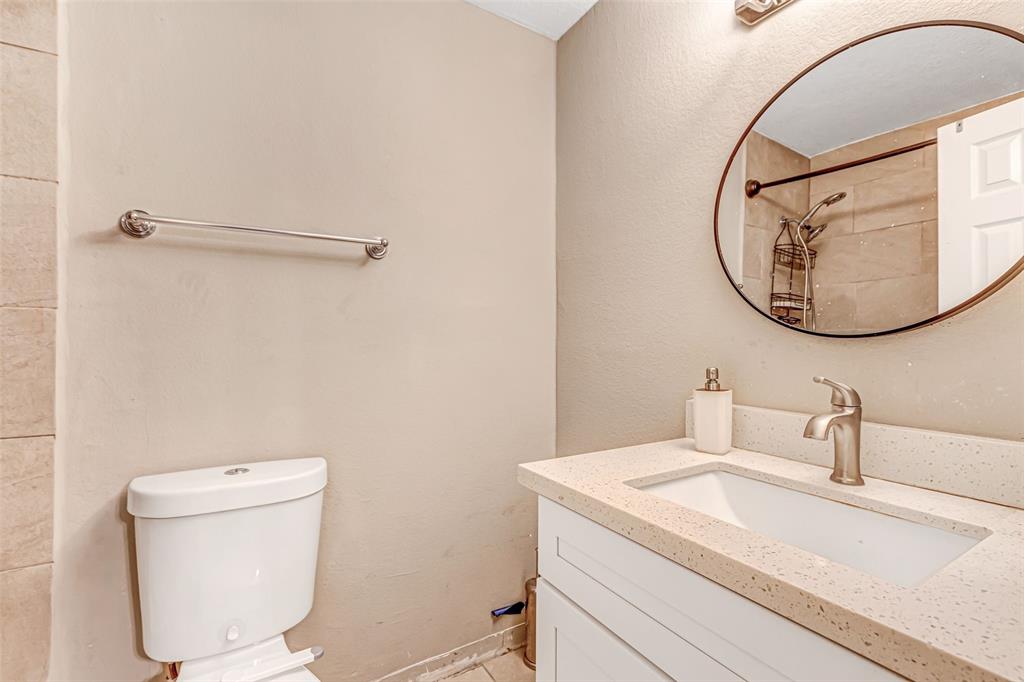
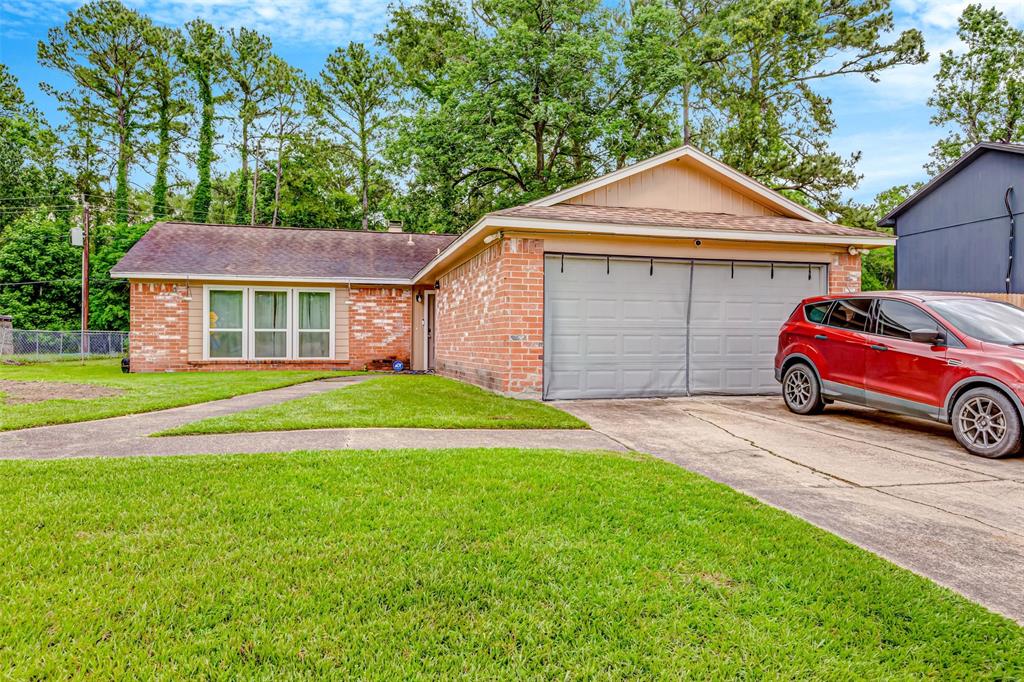
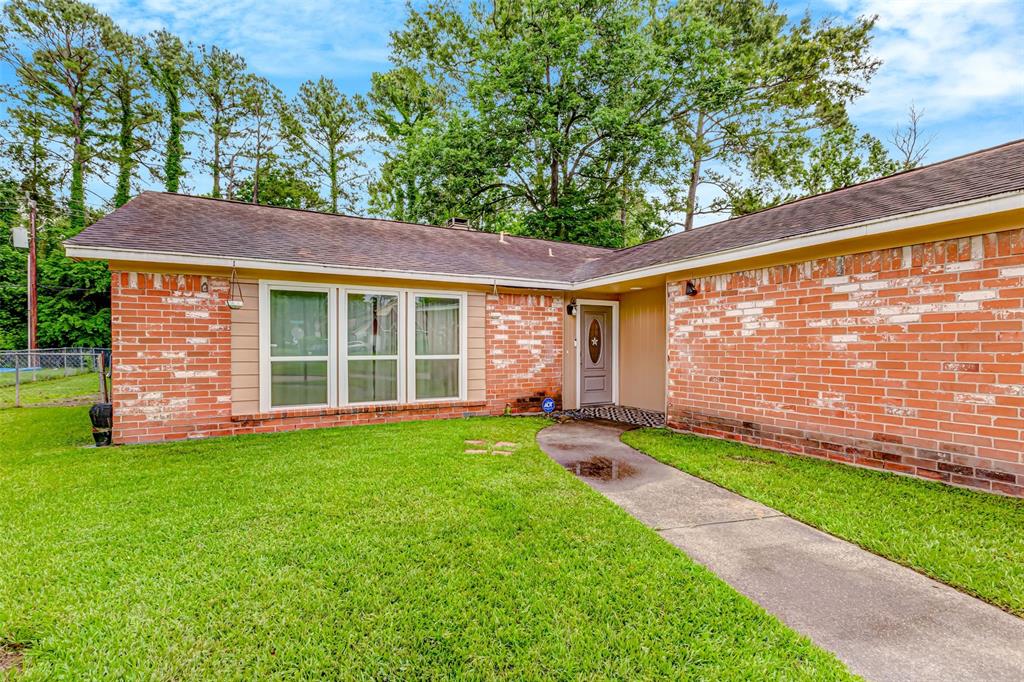
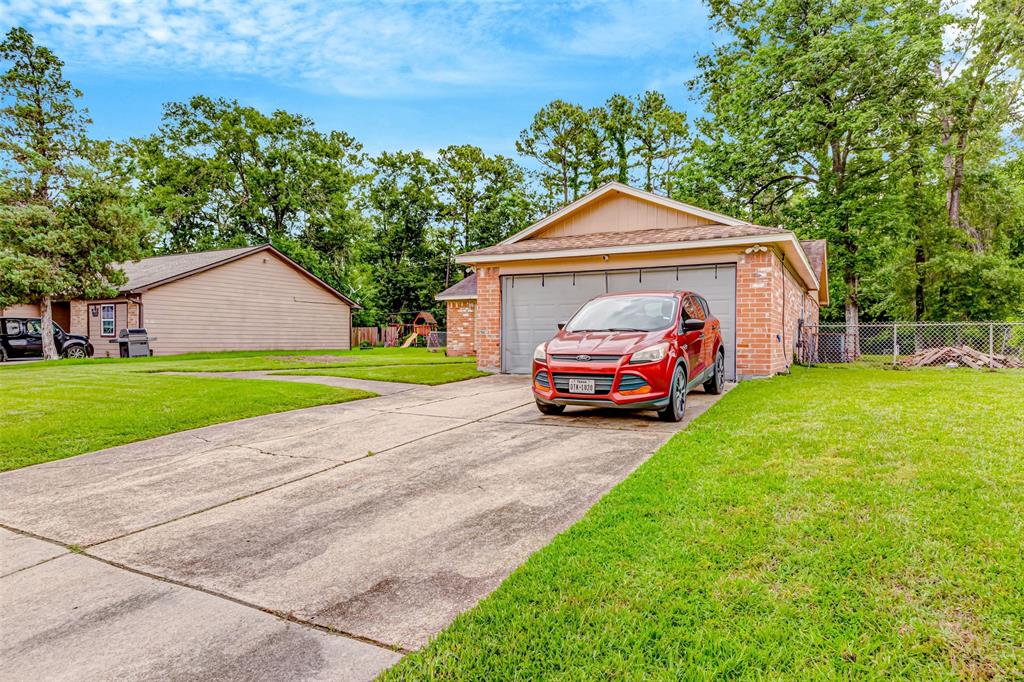
Step into the inviting charm of Parkwood East with this fantastic 3 bed, 2 bath home boasting a brick veneer facade, lush landscaping, and a 2-car garage. Inside, enjoy vaulted ceilings, wood-burning fireplace, cozy living area, and elegant palette. The eat-in kitchen features white cabinetry, quartz countertops, farmhouse sink, and built-in appliances. The primary bedroom offers a walk-in closet and private ensuite. Step outside to a spacious backyard with a seating area. Minutes from a park, this home blends comfort, style, and convenience. Truly a gem you won't want to miss!
Property Features
Location Information
County
Harris
Geo Market Area
Northeast Houston
MLS Area
2
Subdivision
Parkwood East Sec 01
Latitude
29.847666
Directions
Access I-45 N. Take I-10 E and US-90 E to S Lake Houston Pkwy. Continue on S Lake Houston Pkwy. Take C E King Pkwy, right on Tidwell, left to Valley Forest Dr., house located on left, at cul de sac.
Longitude
-95.229747
Interior Features
Total Rooms
3
Primary Bathroom Description
Primary Bath: Tub/Shower Combo
Room Descriptions
10 x 10 Bedroom, 11 x 10 Bedroom, 12 x 11 Primary Bedroom
Has Fireplace
Yes
Bedroom Description
All Bedrooms Down, En-Suite Bath, Walk-In Closet
Fireplace Description
Gaslog Fireplace
Exterior Features
Style
Traditional
Garage Spaces
2
Stories
1
Has a Pool
No
Is New Construction
No
Acre Range
0 Up To 1/4 Acre
Exterior
Back Green Space
Lot Description
Subdivision Lot
Siding
Brick, Cement Board
Lot Size in Acres
0.235
Parking Description
Attached Garage
Lot Size in Sq. Ft.
10,220
Has Garage
Yes
Is One Story
Yes
School
School District
Houston
Middle School
FOREST BROOK MIDDLE SCHOOL
Elementary School
ELMORE ELEMENTARY SCHOOL
High School
NORTH FOREST HIGH SCHOOL
Additional Information
Finance Available
Affordable Housing Program (subject to conditions), Cash Sale, Conventional, FHA, Investor, VA
Year Built
1978
Property Type
SFR
Status
Active
Property SubType
Single-Family
Similar Listings
Mortgage Calculator
$1,095
per month
30 Year Fixed. 3.52% Interest Rate.
Principal + Interest
$846
Monthly Tax
$195
Monthly Insurance
$54
yrs
%
$
$
Based on a fully amortized fixed rate loan. Ask your agent for the tax rates in your area. Insurance estimate is based on an average cost, your final premium cost will be determined by the type of coverage you select. This program only provides an estimate.
Schools
Walk Score
Real Estate IDX Powered by iHomefinder