
8522 FAIRWAY BEND DR, BOERNE, TX 78015
Homes for sale in Boerne.
Homes for sale in 78015.
List Price$675,000
8522 FAIRWAY BEND DR
Boerne, TX 78015
Listing #1968756
4
Bedrooms
3 full
Bathrooms
2,873
Square Feet
House
Type
About This Property
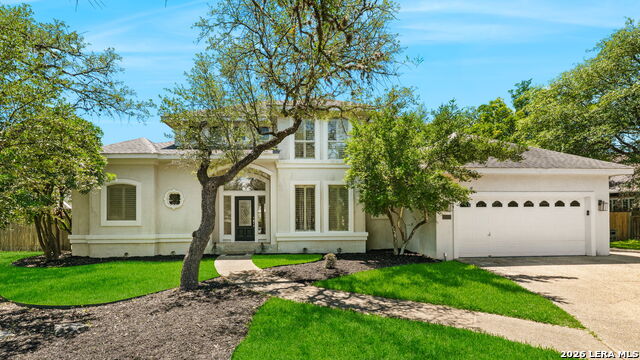
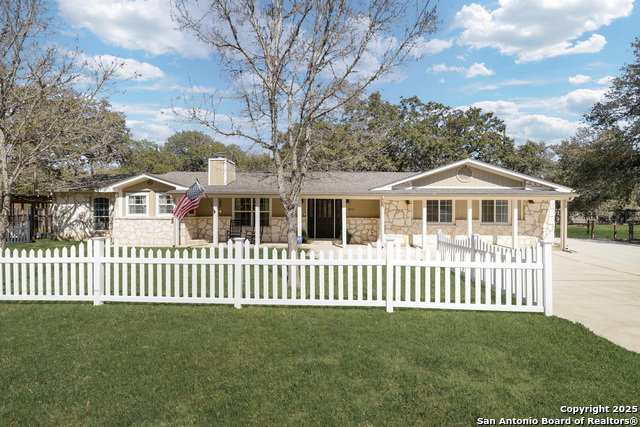
Situated on a half-acre cul-de-sac lot in the Fairways of Fair Oaks Ranch, this beautifully updated Burdick Custom Home delivers the ultimate blend of luxury living and resort-style outdoor entertaining. Recently remodeled, the designer kitchen serves as the centerpiece of the home with elevated finishes, built-in appliances, and an oversized island that opens seamlessly to the expansive living spaces beneath soaring ceilings. The renovated primary bath offers a spa-inspired retreat with refined, modern touches throughout. The backyard features a stunning in-ground pool with sun shelf and water feature, outdoor kitchen, lush landscaping, and expansive yard space designed for both relaxation and gathering. This thoughtfully designed two-story home offers 4 bedrooms, 3.5 baths, luxury vinyl flooring, new carpet, updated Trane A/C systems, and private bathroom access for each secondary bedroom. Enjoy the true Fair Oaks Fairways lifestyle with golf cart access to the golf course and country club amenities, all within highly acclaimed Boerne ISD. WELCOME HOME!
Seller's Representative
Real Broker, LLC
Similar Listings

Schools
Walk Score

© 2026 LERA MLS. All rights reserved.
© 2026 LERA MLS. All rights reserved.
The data relating to real estate on this website comes in part from the Internet Data Exchange (IDX) Program of the LERA MLS. IDX information is provided exclusively for consumers' personal non-commercial use and may not be used for any purpose other than to identify prospective properties consumers may be interested in purchasing. All Information Is Deemed Reliable But Is Not Guaranteed Accurate.
LERA MLS data last updated at August 13, 2026, 8:30 PM CT
Real Estate IDX Powered by iHomefinder