
852 PASEO DE CASTANA, LEANDER, TX 78641
Homes for sale in Leander.
Homes for sale in 78641.
852 Paseo De Castana
Leander, TX 78641
List Price$2,795Rental



Listing #1948824
4
Bedrooms
3 full
Bathrooms
2,219
Square Feet
Rental
Type
About This Property
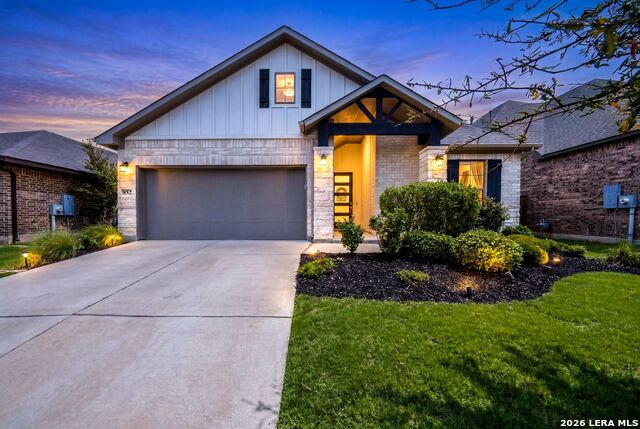
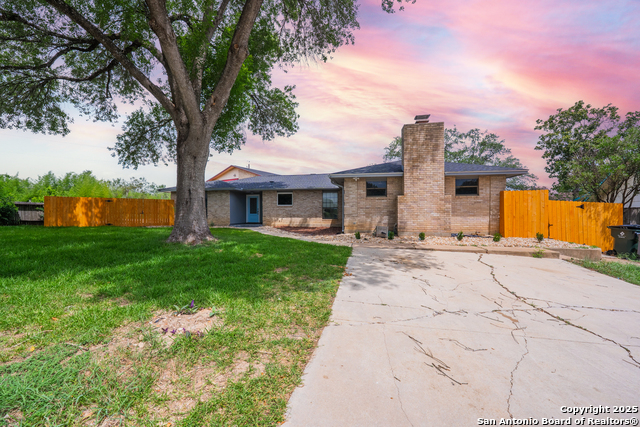
Step through the front door and imagine the feeling of finally exhaling after a long day. The sunlight pours through the open living space, the ceilings stretching high above you, creating a sense of calm and freedom the moment you walk in. This thoughtfully designed one story home invites you to slow down, settle in, and truly enjoy the rhythm of daily life. At the heart of the home is a stunning kitchen that naturally becomes the gathering place. Picture mornings that begin with coffee at the oversized island while the house wakes up around you. The white cabinetry reflects soft natural light, the stylish backsplash adds a touch of character, and the stainless appliances bring both beauty and function. The built in oven and gas cooktop make weeknight dinners effortless, while the vent hood and classic farm sink create the kind of kitchen that makes cooking feel less like a chore and more like a moment to savor. The open floor plan allows conversations to flow easily from the kitchen into the living room. Whether it is a cozy movie night, a game day gathering, or simply relaxing with a book while dinner simmers nearby, the space feels welcoming, warm, and connected. The primary suite feels like your personal getaway at the end of the day. Imagine closing the door behind you and stepping into a peaceful space designed for comfort. The bathroom features a relaxing garden tub that invites long soaks after busy days, along with a separate walk in shower for refreshing mornings. Dual vanities offer space and convenience, while the enormous walk in closet easily holds everything from daily essentials to seasonal wardrobes. Each additional bedroom offers comfort and flexibility, whether used for family, guests, hobbies, or a dedicated workspace. The bathrooms are beautifully finished with timeless subway tile and a clean, polished look that feels both fresh and classic. Practical touches make everyday living easy, including a spacious three car garage that offers room for vehicles, storage, or weekend projects. Step outside and the atmosphere shifts into something truly special. The large covered porch invites quiet mornings with coffee, relaxed evening dinners outdoors, or conversations that stretch long after sunset. Surrounding the space is a beautifully finished flower garden that brings color, fragrance, and a peaceful backdrop to everyday life. It is the kind of backyard that naturally becomes your favorite place to unwind. This home is more than just a place to live. It is a place where mornings begin with sunlight and coffee, where laughter fills the open living spaces, and where evenings end in comfort and quiet. A home designed not only for living, but for truly enjoying every moment of it.
Virtual Tour
Listing Courtesy of Christopher Wood, HomeLab, LLC (210) 426-0511
Property Features
Location Information
County
Williamson
Subdivision
PALMERA RIDGE
MLS Area
3000
Interior Features
Room Dimensions
Dining: 10x10, Living: 26x13, Kitchen: 14x10, MasterBR: 14x13, BR2: 13x11, BR3: 13x11, BR4: 11x10
Heating
Central
Interior
One Living Area, Separate Dining Room, Island Kitchen, Walk-In Pantry, Study/Library, Utility Room Inside, 1st Floor Lvl/No Steps, Open Floor Plan, Cable TV Available, High Speed Internet, Laundry Main Level, Laundry Room, Walk in Closets
Heating Fuel
Natural Gas
Master Bedroom Description
DownStairs, Walk-In Closet, Ceiling Fan, Full Bath
Cooling
One Central
Master Bathroom Description
Tub/Shower Separate, Double Vanity, Garden Tub
Floors
Carpeting, Vinyl
Amenities
Clubhouse, Pool, Jogging Trail, Playground
Exterior Features
Style
One Story
Parking Description
Two Car Garage
Foundation
Slab
Pool Description
None
Roof
Composition
Lot Description
0.15
Water / Sewer
Water System, Sewer System
School
School District
CALL DISTRICT
Jr. High School
Call District
Elementary School
Call District
High School
Call District
Additional Information
Property Type
RNT
Fees Include
Ceiling Fans, Washer Connection, Dryer Connection, Washer, Dryer, Built-In Oven, Microwave Oven, Stove/Range, Gas Cooking, Refrigerator, Disposal, Dishwasher, Smoke Alarm, Gas Water Heater, Carbon Monoxide Detector
Year Built
2021
Miscellaneous
Broker-Manager, Cluster Mail Box, School Bus
Status
New
Similar Listings

Mortgage Calculator
$12
per month
30 Year Fixed. 3.52% Interest Rate.
Principal + Interest
$10
Monthly Tax
$2
Monthly Insurance
$0
yrs
%
$
$
Based on a fully amortized fixed rate loan. Ask your agent for the tax rates in your area. Insurance estimate is based on an average cost, your final premium cost will be determined by the type of coverage you select. This program only provides an estimate.
Schools
Walk Score

© 2026 LERA MLS. All rights reserved.
© 2026 LERA MLS. All rights reserved.
The data relating to real estate on this website comes in part from the Internet Data Exchange (IDX) Program of the LERA MLS. IDX information is provided exclusively for consumers' personal non-commercial use and may not be used for any purpose other than to identify prospective properties consumers may be interested in purchasing. All Information Is Deemed Reliable But Is Not Guaranteed Accurate.
LERA MLS data last updated at March 13, 2026, 8:11 PM CT
Real Estate IDX Powered by iHomefinder