
852 GRASSY KNOLL TRAIL, LA MARQUE, TX 77568
Homes for sale in La Marque.
Homes for sale in 77568.
852 Grassy Knoll Trail
La Marque, TX 77568
List Price$245,000
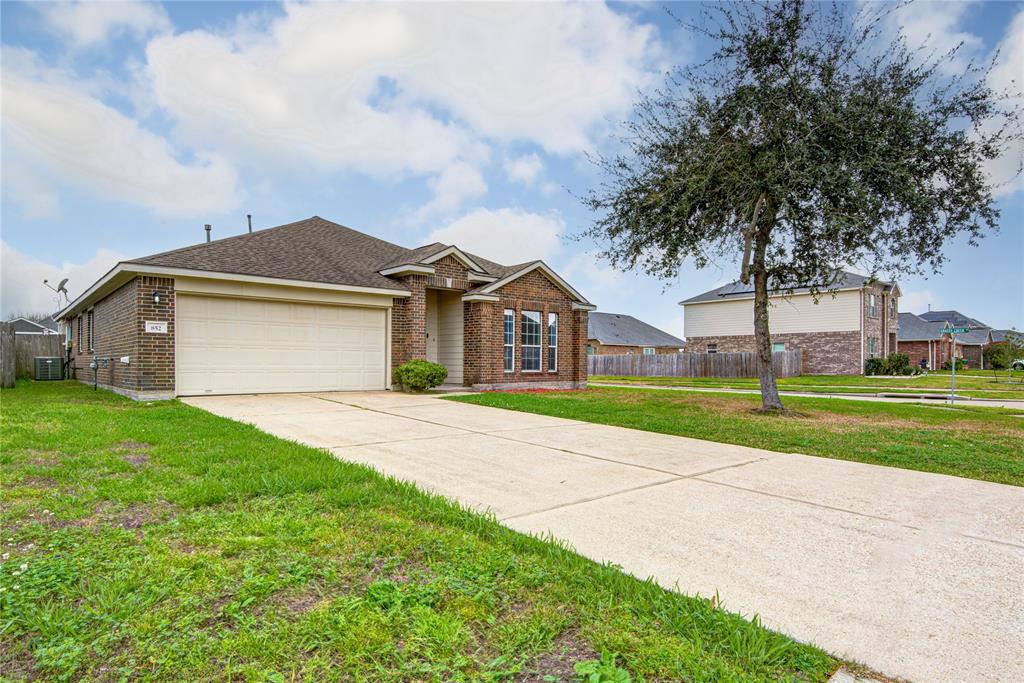
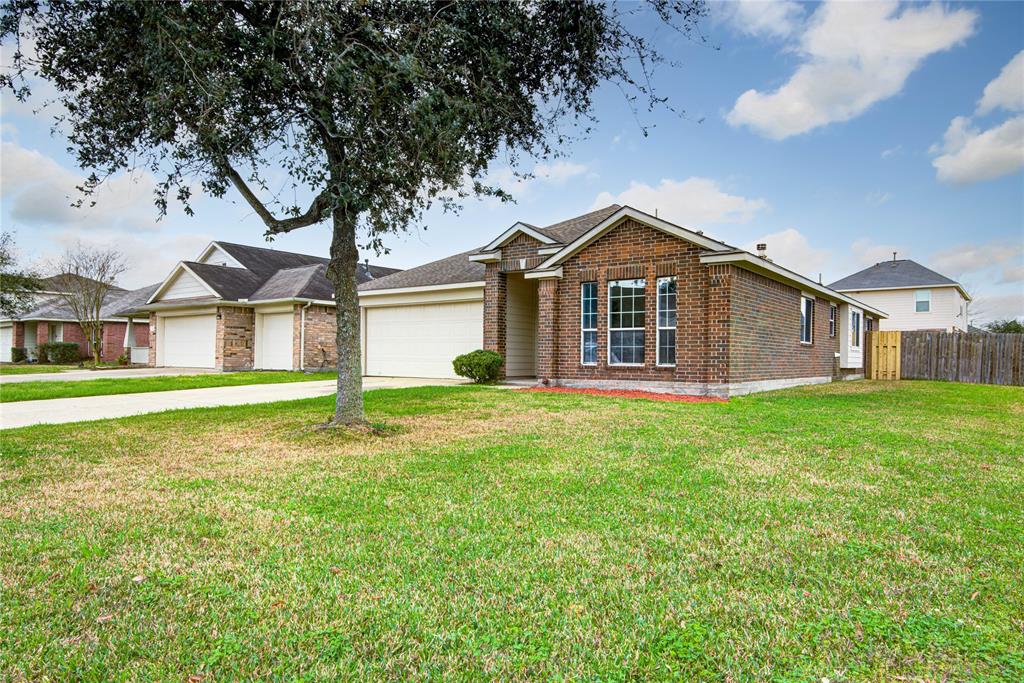
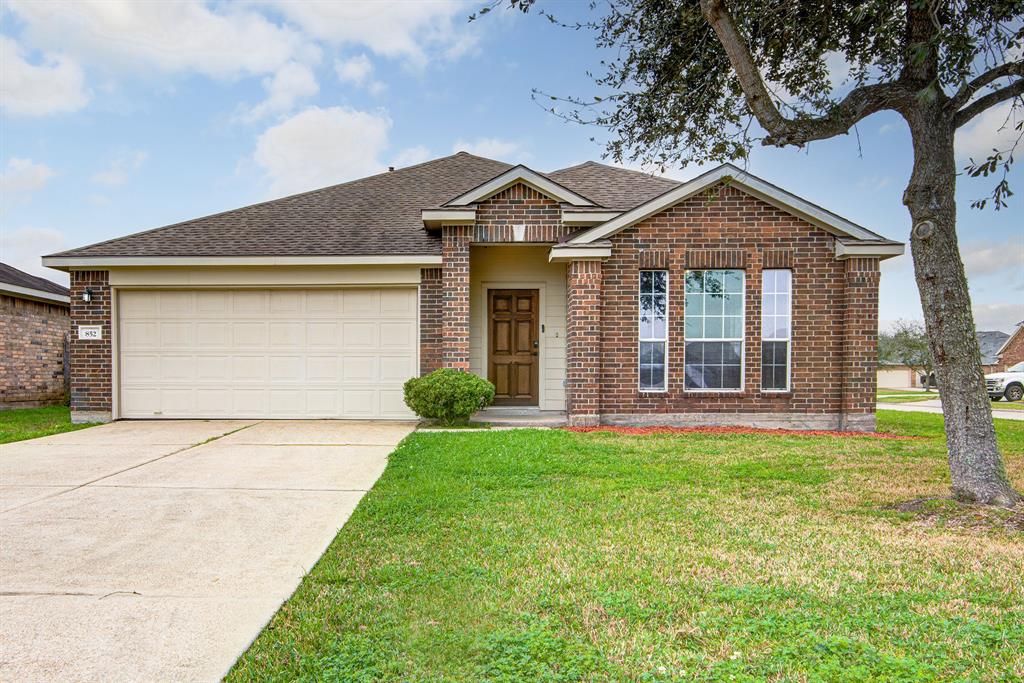
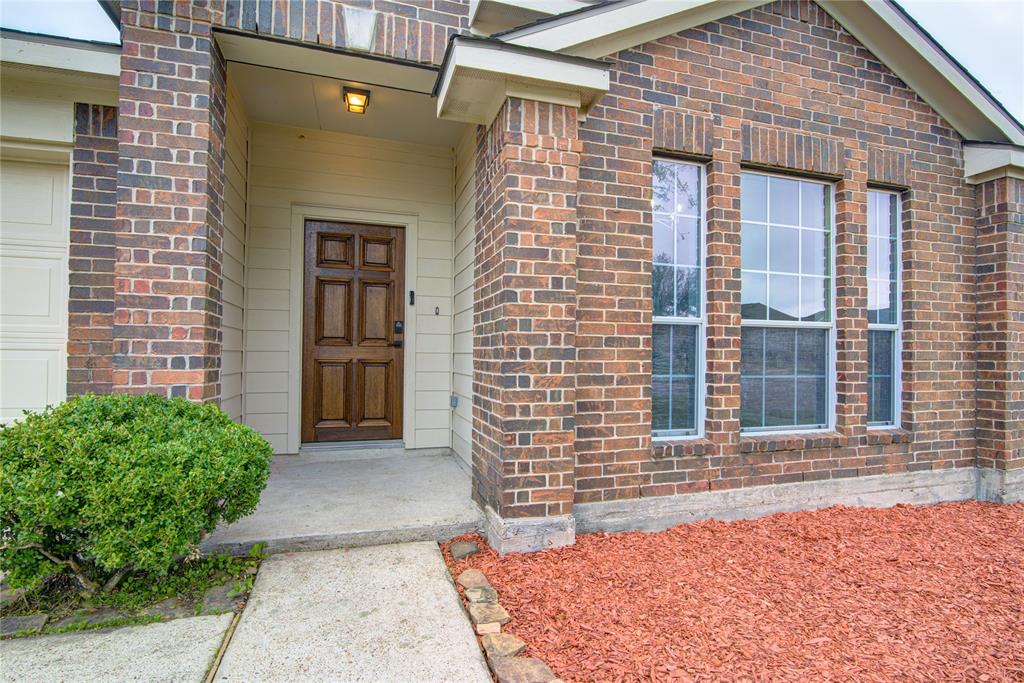
Listing #89467157
3
Bedrooms
2 full
Bathrooms
2,017
Square Feet
House
Type
About This Property
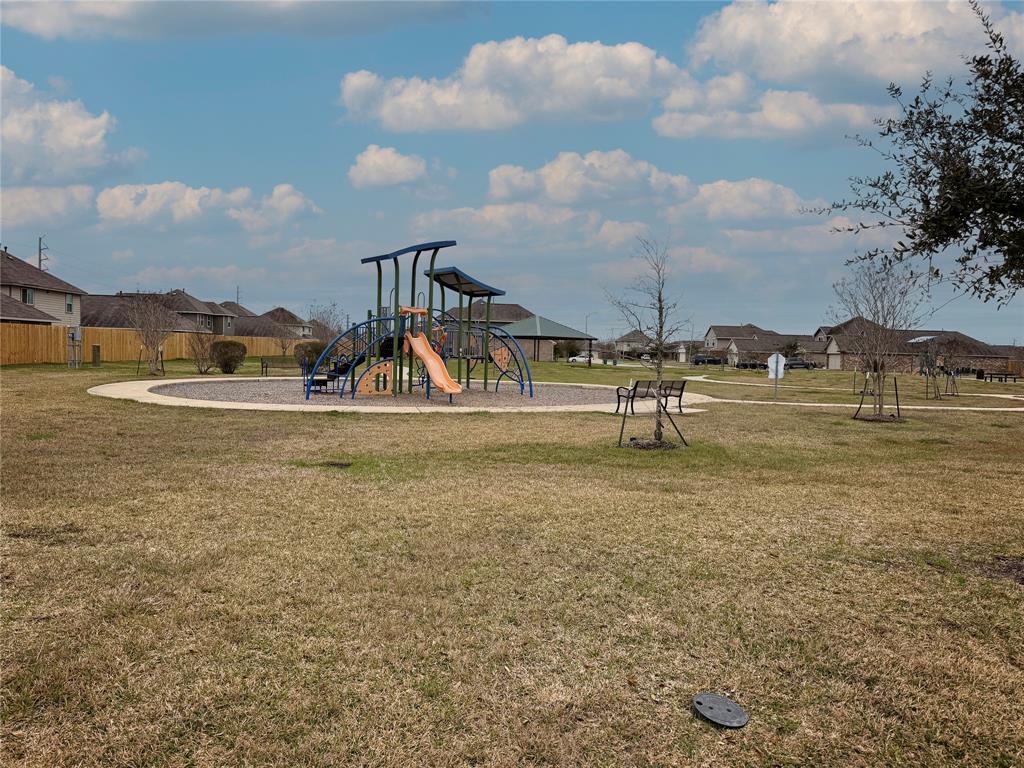
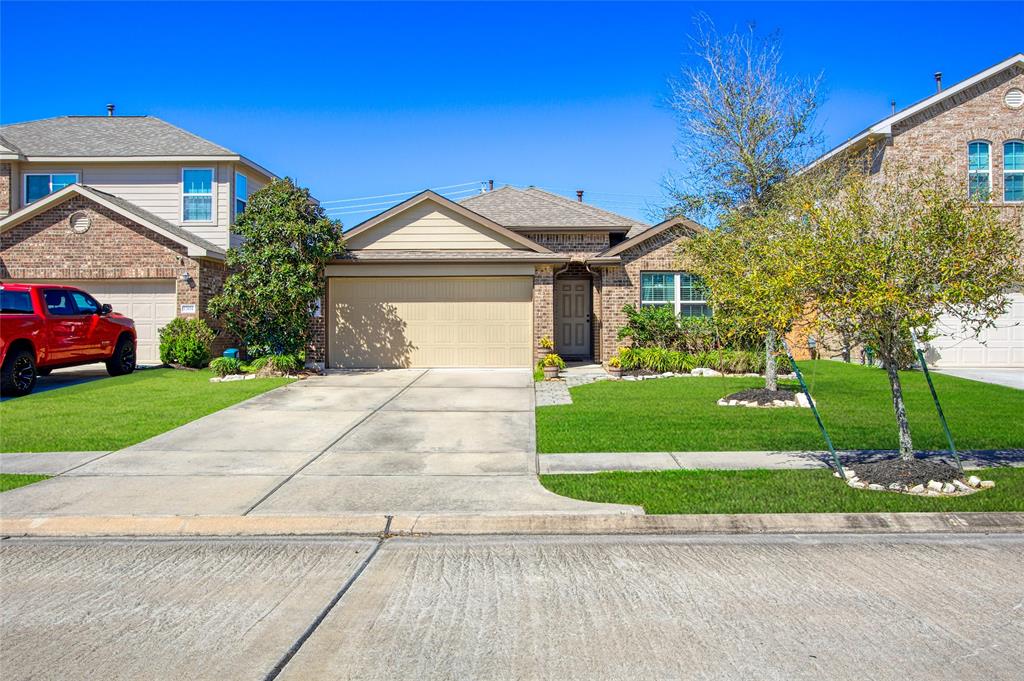
852 Grassy Knoll is a stunningly updated home in the heart of La Marque. This home has been fully renovated from top to bottom, including fresh LVP flooring and carpet in the bedrooms, all new paint, new fixtures, and all new appliances! The HVAC has also been updated with new ductwork and a new secondary filtration system. The kitchen has Corian counters and a large wrap-around breakfast bar. The primary bathroom is the definition of luxury, with double sinks, a large jetted tub and separate shower. The home is large - over 2000 square feet - and exceptionally well designed, allowing for flexible use of the formal living spaces at the front of the house, and a private secondary wing of the house. The quiet cul-de-sac street makes living outdoors as nice as indoors. This one is not to be missed...schedule a tour today!
Property Features
Location Information
County
Galveston
Geo Market Area
La Marque
MLS Area
33
Subdivision
Saltgrass Crossing Sec 1 2007
Latitude
29.372222
Directions
From I-45, Exit 13 (Delany Rd/Century Blvd). Go South on Delany Rd. Turn Right onto Texas Ave. Turn Left into neighborhood on on Saltgrass Point Blvd. Turn Left on Pacific Point Ct., Right on Sand Crab Ln, Left on Grassy Creek Ln, and then Right on Grassy Knoll Tr. House is at the corner of Grassy Creek and Grassy Knoll.
Longitude
-95.026863
Interior Features
Total Rooms
3
Primary Bathroom Description
Primary Bath: Double Sinks, Primary Bath: Jetted Tub, Primary Bath: Separate Shower, Secondary Bath(s): Tub/Shower Combo
Room Descriptions
12.5 x 10 Bedroom, 13 x 10 Bedroom, 17 x 12 Primary Bedroom
Has Fireplace
Yes
Bedroom Description
En-Suite Bath, Split Plan, Walk-In Closet
Fireplace Description
Wood Burning Fireplace
Exterior Features
Style
Traditional
Garage Spaces
2
Stories
1
Has a Pool
No
Is New Construction
No
Acre Range
0 Up To 1/4 Acre
Exterior
Back Yard Fenced, Patio/Deck
Lot Description
Corner, Subdivision Lot
Siding
Brick, Cement Board
Lot Size in Acres
0.176
Parking Description
Attached Garage
Lot Size in Sq. Ft.
7,670
Has Garage
Yes
Is One Story
Yes
School
School District
Hitchcock
Middle School
CROSBY MIDDLE SCHOOL (HITCHCOCK)
Elementary School
HITCHCOCK PRIMARY/STEWART ELEMENTARY SCHOOL
High School
HITCHCOCK HIGH SCHOOL
Additional Information
Finance Available
Cash Sale, Conventional
Year Built
2007
Property Type
SFR
Status
Active
Property SubType
Single-Family
Similar Listings
Mortgage Calculator
$1,143
per month
30 Year Fixed. 3.52% Interest Rate.
Principal + Interest
$882
Monthly Tax
$204
Monthly Insurance
$57
yrs
%
$
$
Based on a fully amortized fixed rate loan. Ask your agent for the tax rates in your area. Insurance estimate is based on an average cost, your final premium cost will be determined by the type of coverage you select. This program only provides an estimate.
Schools
Walk Score
Real Estate IDX Powered by iHomefinder