
8519 ECHO CREEK LN, SAN ANTONIO, TX 78240
Homes for sale in San Antonio.
Homes for sale in 78240.
List Price$129,900
8519 Echo Creek Ln
San Antonio, TX 78240
Listing #1968711
2
Bedrooms
2 full, 1 partial
Bathrooms
1,450
Square Feet
House
Type
About This Property
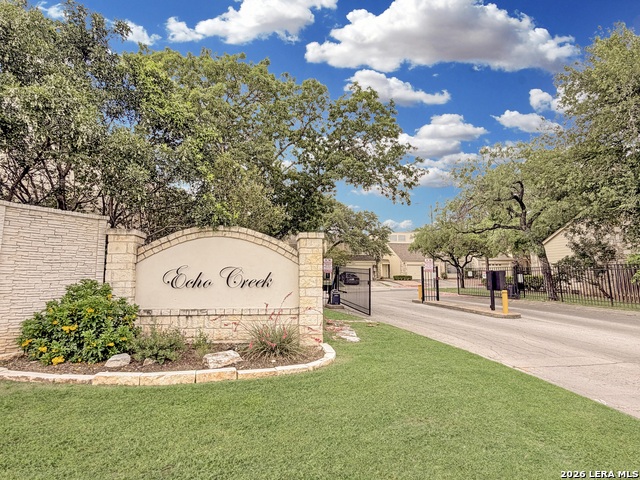
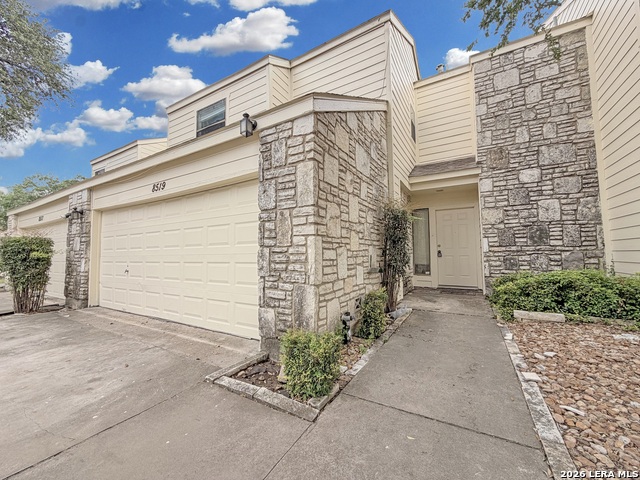
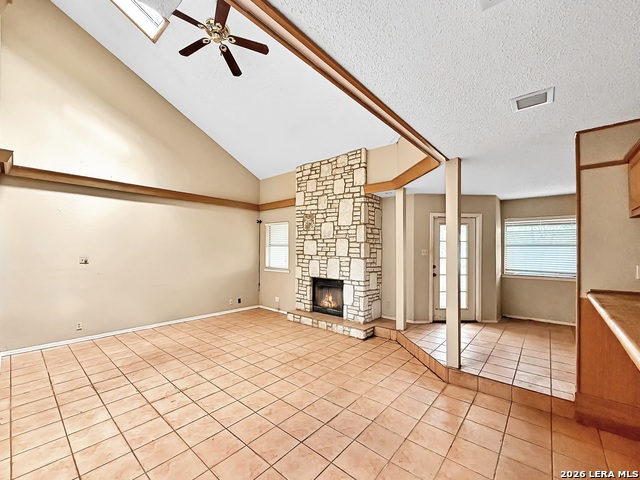
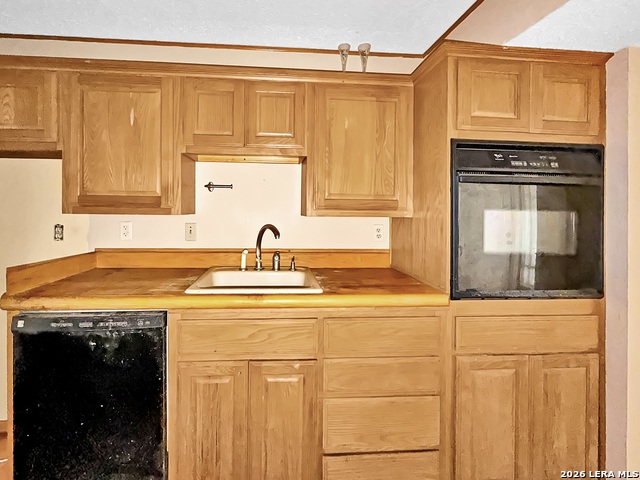
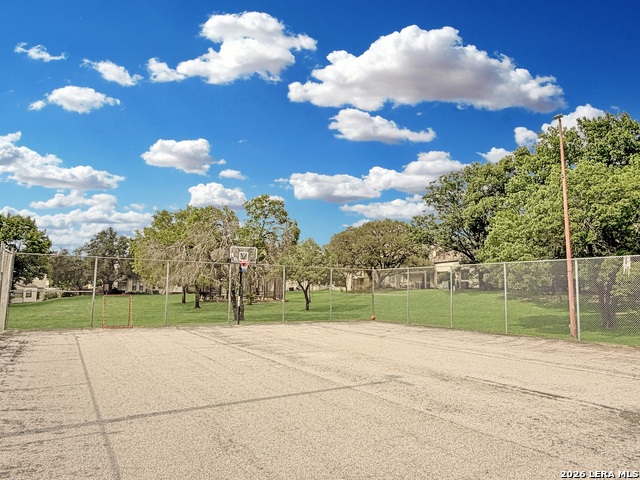
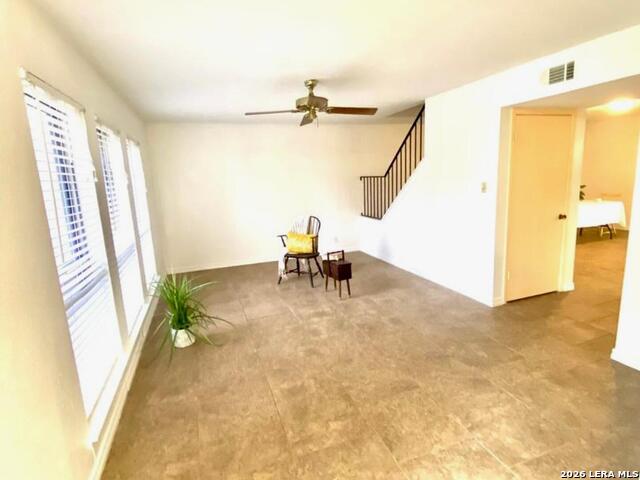
Attention cash and conventional buyers, this is the ultimate investment opportunity you cannot afford to miss. Priced lower than any other home in the area, this property is ripe for a profitable fix and flip or a steady cash flowing rental asset. Located in the secure Echo Creek gated community, the home features 2 large bedrooms, 2.5 bathrooms, a 2 car garage, with an HVAC, and high ceilings with skylights that flood the space with natural light. The layout offers a cozy fireplace, a separate dining area, and a private covered back yard with a privacy fence. Enjoy a completely hands off exterior, as the HOA covers the all front yard maintenance, siding and even the roof. Residents gain access to top tier community amenities including a pool, sports courts, a green space, and a gazebo with BBQ pits. Location is everything here. Situated just off Huebner Road and Eckhert Road, you are minutes from I-10 and Loop 410, UTSA, USAA, the medical center, and prime shopping, restaurants, and community parks all right at your doorstep. This incredible deal will not last. Act fast and bring your offer today before it is gone!
Listing Courtesy of Jesus Meave, M Effect Realty (210) 396-1763
Property Features
Location Information
County
Bexar
MLS Area
0400
Neighborhood Amenities
Controlled Access, Pool, Tennis, Clubhouse, Basketball
Subdivision
ECHO CREEK
Interior Features
Room Dimensions
Dining: 18x11, Living: 21x16, Kitchen: 10x7, MasterBR: 18x17, BR2: 14x12
Has Family Room
Yes
Interior
One Living Area, Separate Dining Room, Two Eating Areas, Breakfast Bar, Utility Area in Garage, All Bedrooms Upstairs, High Ceilings, Open Floor Plan, Skylights, Cable TV Available, High Speed Internet, Laundry Main Level, Laundry in Garage, Walk in Closets
Fireplace Description
One, Living Room
Master Bedroom Description
Upstairs, Walk-In Closet, Ceiling Fan, Full Bath
Heating
Central
Master Bathroom Description
Tub/Shower Combo, Double Vanity
Heating Fuel
Electric
1/2 Baths
1
Cooling
One Central
Has Dining Room
Yes
Floors
Carpeting, Ceramic Tile, Wood
Exterior Features
Style
Two Story
Water Supplier
SAWS
Construction
Pre-Owned
Electric Supplier
CPS
Exterior
Covered Patio, Deck/Balcony, Privacy Fence, Mature Trees
Parking Description
Two Car Garage, Attached
Manufacturer
UNK
Has Garage
Yes
Foundation
Slab
Garage Spaces
2
Roof
Composition
Pool/Spa Description
None
Water / Sewer
Water System, Sewer System, City
Lot Size
0.051
Sewer Supplier
SAWS
School
School District
Northside
Jr. High School
Rudder
Elementary School
Rhodes
High School
Marshall
Additional Information
Proposed Terms
Conventional, Cash, Investors OK
Status
New
Property Type
SFR
HOA Fee
$389.75
Property SubType
Townhome
HOA Frequency
Monthly
Year Built
1982
Similar Listings

Mortgage Calculator
$606
per month
30 Year Fixed. 3.52% Interest Rate.
Principal + Interest
$468
Monthly Tax
$108
Monthly Insurance
$30
yrs
%
$
$
Based on a fully amortized fixed rate loan. Ask your agent for the tax rates in your area. Insurance estimate is based on an average cost, your final premium cost will be determined by the type of coverage you select. This program only provides an estimate.
Schools
Walk Score

© 2026 LERA MLS. All rights reserved.
© 2026 LERA MLS. All rights reserved.
The data relating to real estate on this website comes in part from the Internet Data Exchange (IDX) Program of the LERA MLS. IDX information is provided exclusively for consumers' personal non-commercial use and may not be used for any purpose other than to identify prospective properties consumers may be interested in purchasing. All Information Is Deemed Reliable But Is Not Guaranteed Accurate.
LERA MLS data last updated at May 22, 2026, 8:32 PM CT
Real Estate IDX Powered by iHomefinder