
8514 TERRA MONT WAY, SAN ANTONIO, TX 78255
Homes for sale in San Antonio.
Homes for sale in 78255.
List Price$1,475,000
8514 Terra Mont Way
San Antonio, TX 78255
Listing #1996079
4
Bedrooms
3 full, 2 partial
Bathrooms
5,260
Square Feet
House
Type
About This Property
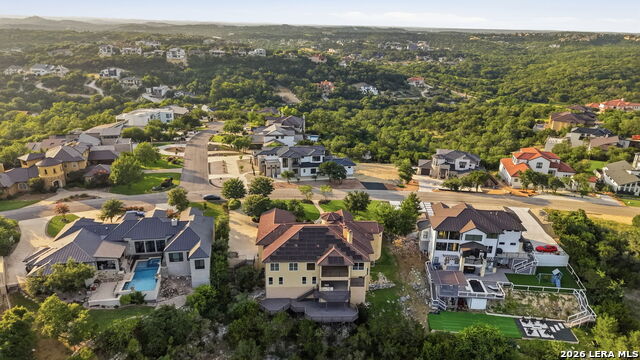
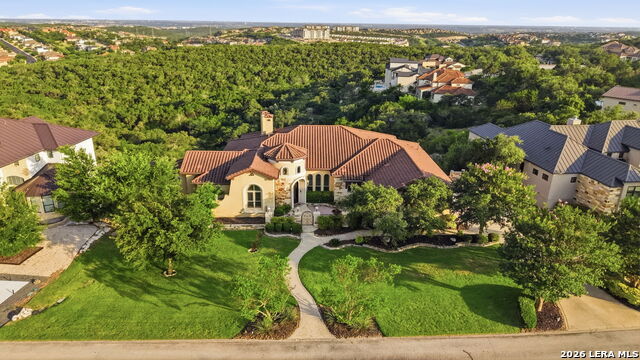
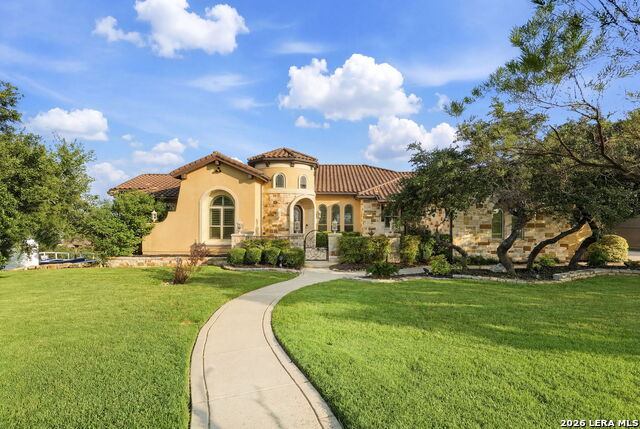
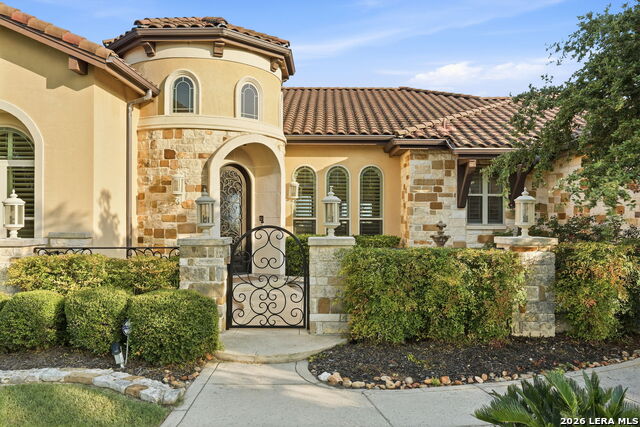
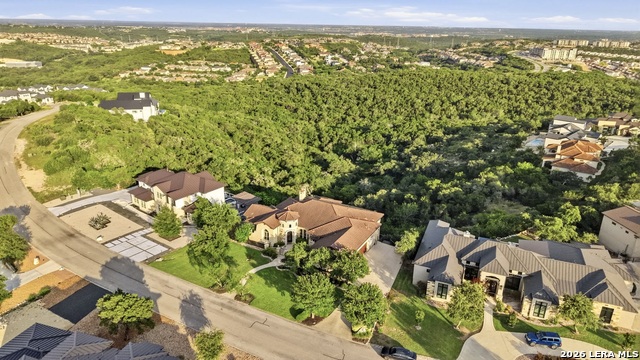
Unsurpassed craftsmanship was used to design this private two-story property that sits on 1.18 acres featuring an amazing indoor/outdoor area with a large living and dining room, expansive windows looking out to unobstructed Hill Country views of downtown San Antonio. This home inlcudes four bedrooms, three full baths and two half baths. The chef's kitchen boasts custom wood cabinetry, a built-in commercial-grade Wolf gas range, warming drawer, oversized island and a fantastic pantry fit for any culinary arena. The primary suite includes patio access, a sitting area luxurious spa-like bathroom with dual vanities, soaking tub, large walk-in shower, his/her toilets, spacious dual walk-in closets and direct access to the gym. This home has a one-of-a-kind second entry-level primary suite with a large bedroom, en-suite bath, walk-in closet and private kitchenette perfect for multi-generational living or long-term guests. Two additional spacious guest bedrooms, office with hidden passage room, game room, media room with a projector and an additional room/flex space. Relax in your outdoor oasis with a large covered patio that provides tons of space for entertaining, complete with a built-in professional BBQ grill and unbelievable views and privacy. Energy efficient- 70% of the home runs off of solar. Also has a whole house generator on gas. The neighborhood offers a beautiful walking trail, resort style pool, and lighted tennis and basketball courts. In the Guard Gated Community of Terra Mont; within 10 min to La Cantera; THE Best of the Hill Country w/City proximity!Minutes from La Cantera, Fiesta Texas & The Rim. This is a must see!
Listing Courtesy of Celeste Hayes, Keller Williams Boerne (210) 422-0256
Property Features
Location Information
County
Bexar
MLS Area
1001
Neighborhood Amenities
Controlled Access, Pool, Tennis, Park/Playground, Jogg
Subdivision
TERRA MONT
Interior Features
Room Dimensions
Dining: 18x12, Living: 21x24, Kitchen: 19x19, MasterBR: 19x16, BR2: 12x14, BR3: 12x14, BR4: 12x14
Has Family Room
Yes
Interior
Two Living Area, Separate Dining Room, Eat-In Kitchen, Two Eating Areas, Island Kitchen, Breakfast Bar, Walk-In Pantry, Study/Library, Game Room, Media Room, Utility Room Inside, Secondary Bedroom Down, High Ceilings, Open Floor Plan, Cable TV Available, High Speed Inter
Fireplace Description
Two, Living Room, Primary Bedroom
Master Bedroom Description
Outside Access, Walk-In Closet, Multi-Closets, Ceiling Fan, Full Bath
Heating
Central
Master Bathroom Description
Tub/Shower Separate, Separate Vanity, Double Vanity, Tub has Whirlpool, Garden Tub
Heating Fuel
Natural Gas
1/2 Baths
2
Cooling
Three+ Central
Has Dining Room
Yes
Floors
Carpeting, Ceramic Tile, Wood
Exterior Features
Style
Two Story, Spanish, Mediterranean
Water Supplier
SAWS
Construction
Pre-Owned
Electric Supplier
CPS
Exterior
Covered Patio, Deck/Balcony, Sprinkler System, Double Pane Windows, Has Gutters, Mature Trees
Parking Description
Three Car Garage, Attached, Side Entry
Manufacturer
Unknown
Has Garage
Yes
Foundation
Slab
Garage Spaces
3
Roof
Tile
Pool/Spa Description
None
Water / Sewer
Aerobic Septic
Lot Size
1.182
Sewer Supplier
Sept
School
School District
Northside
Jr. High School
Hector Garcia
Elementary School
Bonnie Ellison
High School
Louis D Brandeis
Additional Information
Proposed Terms
Conventional, VA, Cash
Is Short Sale
No
Property Type
SFR
HOA Fee
$400
Property SubType
Single Family Detached
HOA Frequency
Quarterly
Year Built
2011
Has a Game Room
Yes
Status
New
Similar Listings



Mortgage Calculator
$6,888
per month
30 Year Fixed. 3.52% Interest Rate.
Principal + Interest
$5,315
Monthly Tax
$1,229
Monthly Insurance
$344
yrs
%
$
$
Based on a fully amortized fixed rate loan. Ask your agent for the tax rates in your area. Insurance estimate is based on an average cost, your final premium cost will be determined by the type of coverage you select. This program only provides an estimate.
Schools
Walk Score

© 2026 LERA MLS. All rights reserved.
© 2026 LERA MLS. All rights reserved.
The data relating to real estate on this website comes in part from the Internet Data Exchange (IDX) Program of the LERA MLS. IDX information is provided exclusively for consumers' personal non-commercial use and may not be used for any purpose other than to identify prospective properties consumers may be interested in purchasing. All Information Is Deemed Reliable But Is Not Guaranteed Accurate.
LERA MLS data last updated at July 1, 2026, 8:20 PM CT
Real Estate IDX Powered by iHomefinder