
8514 SNAKEWEED DR, CONVERSE, TX 78109
Homes for sale in Converse.
Homes for sale in 78109.
List Price$229,990
8514 Snakeweed Dr
Converse, TX 78109
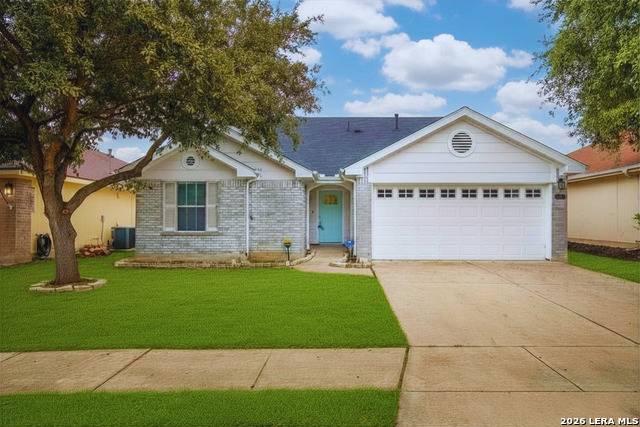
Listing #1962610
4
Bedrooms
2 full
Bathrooms
1,668
Square Feet
House
Type
About This Property
Move-in ready and perfectly situated for an effortless commute, this beautifully maintained four-bedroom, two-bathroom home offers 1,668 square feet of comfortable, functional living space in the established Escondido Creek community of Converse. Step inside to a bright, open-concept layout intentionally designed for modern living and seamless entertaining. The well-designed floor plan features abundant natural light and flexible living areas that easily accommodate a dedicated home office, guest space, or room for a growing household. Outside, the level, low-maintenance backyard offers a private retreat perfect for relaxing, grilling, or creating your own custom outdoor oasis. This property boasts an unbeatable location for military personnel, commuters, and investors alike. Situated just a quick ten-to-fifteen-minute drive from Randolph Air Force Base, it is an ideal find for those looking to minimize their daily commute or tap into the area's strong rental demand. Additionally, downtown San Antonio is only fifteen to twenty minutes away, offering rapid access to major employers, top-tier shopping, dining, the historic River Walk, and The Alamo. Whether you are searching for a turn-key primary residence or a high-potential asset in one of the fastest-growing housing markets in Texas, this exceptional home provides long-term value, unparalleled convenience, and total peace of mind. Schedule your private tour today to experience this Converse gem for yourself.
Seller's Representative
JB Goodwin, REALTORS
Similar Listings


Schools
Walk Score

© 2026 LERA MLS. All rights reserved.
© 2026 LERA MLS. All rights reserved.
The data relating to real estate on this website comes in part from the Internet Data Exchange (IDX) Program of the LERA MLS. IDX information is provided exclusively for consumers' personal non-commercial use and may not be used for any purpose other than to identify prospective properties consumers may be interested in purchasing. All Information Is Deemed Reliable But Is Not Guaranteed Accurate.
LERA MLS data last updated at August 5, 2026, 11:41 AM CT
Real Estate IDX Powered by iHomefinder