
8514 BRANCH HOLLOW, UNIVERSAL CITY, TX 78148
Homes for sale in Universal City.
Homes for sale in 78148.
8514 Branch Hollow
Universal City, TX 78148
List Price$295,000


Listing #1855116
4
Bedrooms
3 full
Bathrooms
2,314
Square Feet
House
Type
About This Property
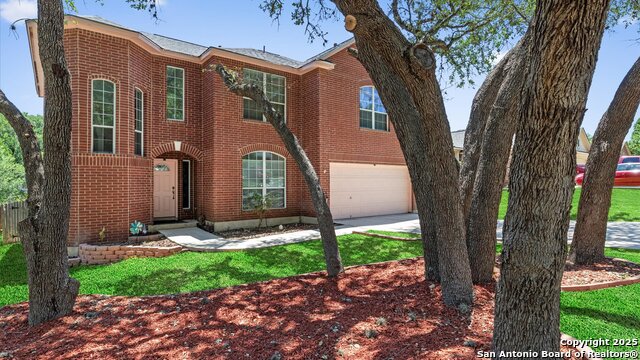
Spacious 4 bedroom 3 full bath home in quiet Heritage Hills neighborhood of Universal City. Level lot with mature trees backs to green belt. Large primary bedroom & two additional bedrooms upstairs. Additional bedroom and full bathroom (with walk-in shower) downstairs. Large kitchen with tons of counter space and breakfast bar. Huge breakfast nook and dining room that flexes into an office. Large family room with vaulted ceilings and gas fireplace. Roof replaced in 2018. New water softener in 2024. Interior repainted this year. New water heater in 2023. Minutes from shopping at the Forum & Randolph AFB.
Listing Courtesy of David Nosal, Keller Williams City-View (512) 413-2367
Property Features
Location Information
County
Bexar
MLS Area
1600
Map Code
554C1
Subdivision
HERITAGE HILLS JD
Neighborhood Amenities
None
Interior Features
Room Dimensions
Dining: 14x14, Kitchen: 14x14, Family: 17x15, MasterBR: 14x16, BR2: 11x12, BR3: 11x10, BR4: 11x10
Fireplace Description
One, Family Room, Gas
Interior
One Living Area, Separate Dining Room, Eat-In Kitchen, Two Eating Areas, Breakfast Bar, Walk-In Pantry, Study/Library, Loft, Utility Room Inside
Heating
Central
Master Bedroom Description
Upstairs, Walk-In Closet, Ceiling Fan, Full Bath
Heating Fuel
Natural Gas
Master Bathroom Description
Tub/Shower Separate, Double Vanity, Bidet, Garden Tub
Cooling
One Central
Has Dining Room
Yes
Floors
Carpeting, Ceramic Tile, Wood, Vinyl
Has Family Room
Yes
Accessibility
First Floor Bath, Full Bath/Bed on 1st Flr, Stall Sh
Exterior Features
Style
Two Story
Parking Description
Two Car Garage, Attached
Construction
Pre-Owned
Has Garage
Yes
Exterior
Double Pane Windows, Mature Trees
Garage Spaces
2
Manufacturer
UNKNOWN
Pool/Spa Description
None
Foundation
Slab
Lot Size
0.153
Roof
Composition
Lot Description
On Greenbelt, Mature Trees (ext feat), Level
Water / Sewer
City
School
School District
Judson
Jr. High School
Kitty Hawk
Elementary School
Olympia
High School
Veterans Memorial
Additional Information
Proposed Terms
Conventional, FHA, VA, Cash
Status
Price Change
Property Type
SFR
Is Short Sale
No
Property SubType
Single Family Detached
HOA Fee
$132
Year Built
1999
HOA Frequency
Annually
Similar Listings


Mortgage Calculator
$1,376
per month
30 Year Fixed. 3.52% Interest Rate.
Principal + Interest
$1,063
Monthly Tax
$245
Monthly Insurance
$68
yrs
%
$
$
Based on a fully amortized fixed rate loan. Ask your agent for the tax rates in your area. Insurance estimate is based on an average cost, your final premium cost will be determined by the type of coverage you select. This program only provides an estimate.
Schools
Walk Score
Real Estate IDX Powered by iHomefinder