
8511 IVY CURL, SCHERTZ, TX 78154
Homes for sale in Schertz.
Homes for sale in 78154.
8511 Ivy Curl
Schertz, TX 78154
List Price$550,000



Listing #1918033
About This Property
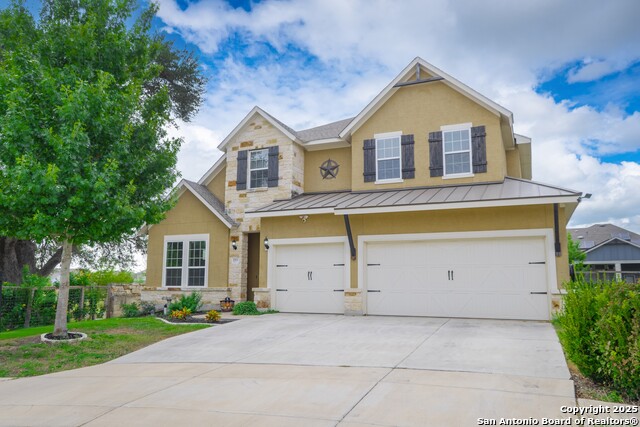
Welcome to this gorgeous home nestled in a cul-de-sac within the desirable Crossvine subdivision. With 2,914 sq. ft. of living space on a 0.24-acre lot, this 5-bedroom, 3.5-bath residence offers both comfort and sophistication, along with a 3-car garage with double doors. Step inside through the foyer and find a well-placed office at the front, perfect for working from home or study. The open-concept living room features high ceilings and a beautiful stone-and-brick fireplace, creating a warm and welcoming atmosphere. The kitchen-dining combo offers seamless flow for dining and gathering. The kitchen features granite countertops, a center island, and a pantry. The primary suite is located on the main level, complete with a walk-in closet and a spacious ensuite bath featuring a double vanity, garden tub, and separate walk-in shower. Upstairs hosts the remaining carpeted bedrooms and full bathrooms, including a convenient Jack-and-Jill bath, ideal for guests, teens, or flexible living needs. The layout provides both privacy and plenty of space for everyone. Enjoy outdoor living year-round with a covered patio and in-ground pool, perfect for relaxing or entertaining. Located in The Crossvine, this home benefits from a thoughtfully designed community setting with easy access to green spaces, walking trails, and pocket parks, along with beautiful neighborhood amenities. Vacant and move-in ready, this property combines style, comfort, and functionality for modern living.
Listing Courtesy of Christopher Watters, Watters International Realty (512) 646-0038
Property Features
Location Information
County
Bexar
MLS Area
1700
Neighborhood Amenities
Pool, Park/Playground, Jogging Trails, Sports Court, B
Subdivision
THE CROSSVINE
Interior Features
Room Dimensions
Dining: 10x12, Living: 16x18, Kitchen: 11x16, MasterBR: 15x17, BR2: 15x14, BR3: 10x12, BR4: 15x13
Has Family Room
Yes
Interior
One Living Area, Liv/Din Combo, Eat-In Kitchen, Island Kitchen, Breakfast Bar, Study/Library, Utility Room Inside, High Ceilings, Open Floor Plan, Cable TV Available, Laundry Main Level, Laundry Room, Walk in Closets
Fireplace Description
One, Living Room, Wood Burning, Gas, Stone/Rock/Brick
Master Bedroom Description
DownStairs, Walk-In Closet, Ceiling Fan, Full Bath
Heating
Central
Master Bathroom Description
Tub/Shower Separate, Double Vanity, Garden Tub
Heating Fuel
Natural Gas
1/2 Baths
1
Cooling
One Central
Has Dining Room
Yes
Floors
Carpeting, Ceramic Tile, Laminate
Exterior Features
Style
Two Story
Parking Description
Three Car Garage, Attached
Construction
Pre-Owned
Has Garage
Yes
Exterior
Patio Slab, Covered Patio, Sprinkler System, Has Gutters, Wire Fence
Garage Spaces
3
Manufacturer
Unknown
Has a Pool
Yes
Foundation
Slab
Pool/Spa Description
In Ground Pool
Roof
Composition
Lot Size
0.239
Water / Sewer
Water System, Sewer System, City
Lot Description
Cul-de-Sac/Dead End, Partially Wooded, Level
School
School District
Schertz-Cibolo-Universal City ISD
Jr. High School
Corbett
Elementary School
Rose Garden
High School
Samuel Clemens
Additional Information
Proposed Terms
Conventional, FHA, VA, Cash
Status
Active
Property Type
SFR
HOA Fee
$270
Property SubType
Single Family Detached
HOA Frequency
Quarterly
Year Built
2017
Similar Listings


Mortgage Calculator
$2,567
per month
30 Year Fixed. 3.52% Interest Rate.
Principal + Interest
$1,981
Monthly Tax
$458
Monthly Insurance
$128
yrs
%
$
$
Based on a fully amortized fixed rate loan. Ask your agent for the tax rates in your area. Insurance estimate is based on an average cost, your final premium cost will be determined by the type of coverage you select. This program only provides an estimate.
Schools
Walk Score
Real Estate IDX Powered by iHomefinder