
851 RIVER CLIFF, CANYON LAKE, TX 78133
Homes for sale in Canyon Lake.
Homes for sale in 78133.
List Price$784,500
851 River Cliff
Canyon Lake, TX 78133



Listing #1945509
4
Bedrooms
2 full, 1 partial
Bathrooms
2,980
Square Feet
House
Type
About This Property
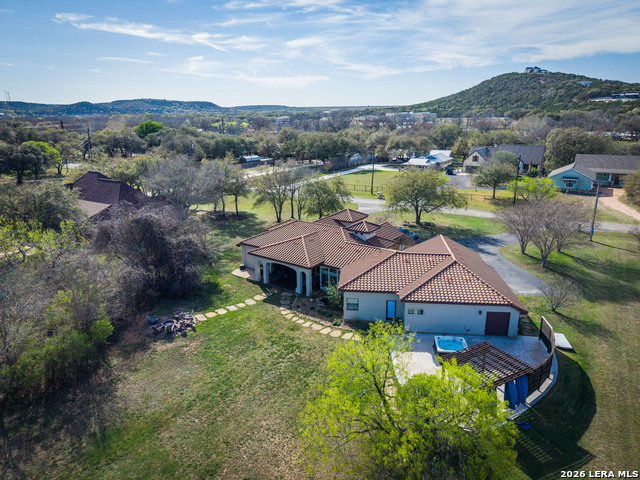
Perfectly positioned in the scenic Horseshoe at the Guadalupe, deep in the heart of Texas. This beautiful 4-bedroom, 2.5-bath home effortlessly combines modern comfort with the peaceful charm of nature. Resting on a generous one-acre lot, the property offers plenty of space to relax, entertain, and enjoy the great outdoors. Inside, the inviting living room features warm tones and large windows that fill the space with natural light. It flows smoothly into a stylish gourmet kitchen outfitted with granite countertops, a spacious island with seating, and top-tier stainless steel appliances-ideal for everyday living or hosting guests. The primary suite is a tranquil retreat, complete with a roomy walk-in closet and a spa-like en-suite bath offering dual vanities, a soaking tub, and a separate glass-oversized dual head shower. 3 additional bedrooms provide ample space for family or guests. The expansive acre lot adds to the home's charm. Step outside to experience the true beauty of this property, the backyard is perfect for outdoor dining, gardening, or simply soaking in the peace and privacy that surround you. Just a short drive from local amenities, outdoor recreation, and the stunning Texas Hill Country. Don't miss your chance to own this exceptional piece of paradise. Experience the comfort, elegance, and natural beauty this home has to offer! Also an added plus, short term rental is allowed for this property.
Listing Courtesy of Matthew Pierce, Anders Pierce Realty (512) 757-6224
Property Features
Location Information
County
Comal
MLS Area
2606
Neighborhood Amenities
None
Subdivision
RIVER POINT ESTATES
Interior Features
Room Dimensions
Dining: 10x10, Living: 16x18, Kitchen: 14x16, MasterBR: 12x16, BR2: 12x11, BR3: 12x11, BR4: 13x12
Has Family Room
Yes
Interior
One Living Area, Separate Dining Room, Two Eating Areas, Island Kitchen, Utility Room Inside, High Ceilings, Cable TV Available, High Speed Internet, All Bedrooms Downstairs, Walk in Closets, Attic - Access only
Fireplace Description
Not Applicable
Master Bedroom Description
Walk-In Closet, Ceiling Fan, Full Bath
Heating
Central
Master Bathroom Description
Tub/Shower Separate, Separate Vanity, Double Vanity, Garden Tub
Heating Fuel
Electric
1/2 Baths
1
Cooling
Two Central
Has Dining Room
Yes
Floors
Carpeting, Ceramic Tile, Wood, Stained Concrete
Exterior Features
Style
One Story, Spanish, Texas Hill Country
Parking Description
Two Car Garage
Construction
Pre-Owned
Has Garage
Yes
Exterior
Patio Slab, Covered Patio, Double Pane Windows, Mature Trees
Garage Spaces
2
Manufacturer
UNKNOWN
Pool/Spa Description
Hot Tub
Foundation
Slab
Lot Size
1.056
Roof
Tile
Is One Story
Yes
Water / Sewer
Septic, Co-op Water
School
School District
Comal
Jr. High School
Mountain Valley
Elementary School
Mountain Valley
High School
Canyon Lake
Additional Information
Proposed Terms
Conventional, Cash
Year Built
2004
Property Type
SFR
Status
Active
Property SubType
Single Family Detached
Similar Listings



Mortgage Calculator
$3,662
per month
30 Year Fixed. 3.52% Interest Rate.
Principal + Interest
$2,826
Monthly Tax
$653
Monthly Insurance
$183
yrs
%
$
$
Based on a fully amortized fixed rate loan. Ask your agent for the tax rates in your area. Insurance estimate is based on an average cost, your final premium cost will be determined by the type of coverage you select. This program only provides an estimate.
Schools
Walk Score

© 2026 LERA MLS. All rights reserved.
© 2026 LERA MLS. All rights reserved.
The data relating to real estate on this website comes in part from the Internet Data Exchange (IDX) Program of the LERA MLS. IDX information is provided exclusively for consumers' personal non-commercial use and may not be used for any purpose other than to identify prospective properties consumers may be interested in purchasing. All Information Is Deemed Reliable But Is Not Guaranteed Accurate.
LERA MLS data last updated at July 22, 2026, 7:27 AM CT
Real Estate IDX Powered by iHomefinder